
Converting an Office Into a Lab: How to Choose the Right Premises
By Arena Consultants · November 23, 2025 · 5 min read
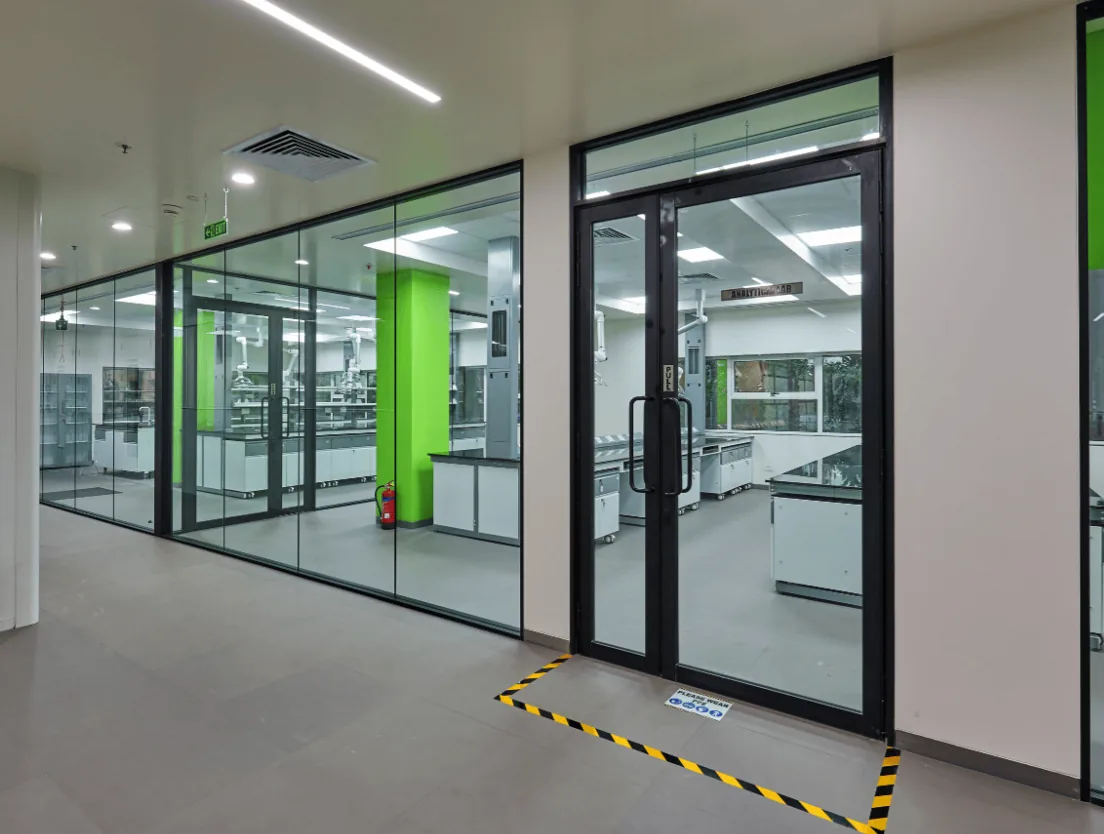
Converting an office into a laboratory is no less than a feat. On paper it can look straightforward: the building exists, the location suits, and the space is available now. But offices and labs are built for very different jobs.
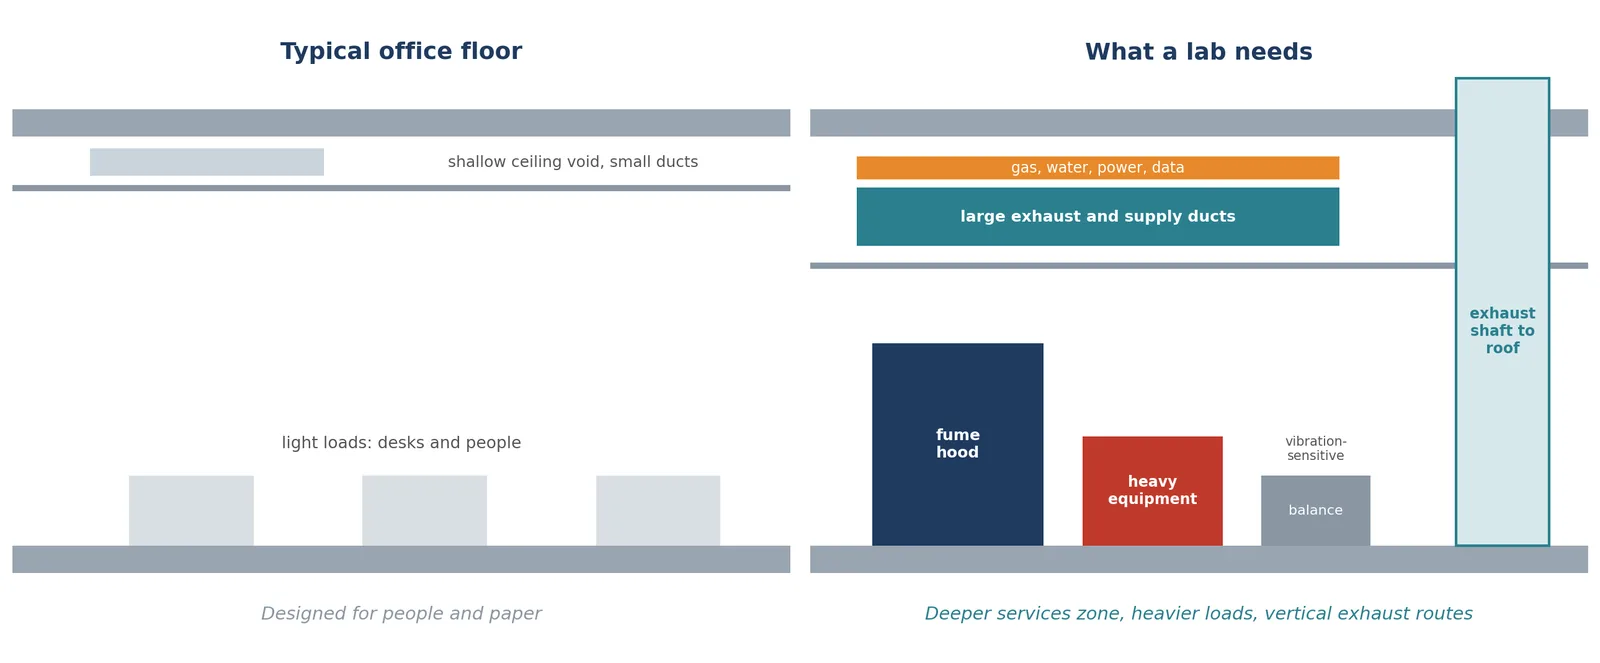
An office is designed for people, desks and computers. A lab has to carry heavy equipment, move large volumes of air, supply gases and water to benches, and handle hazardous materials safely. Many office buildings simply cannot do all of that without major and costly changes.
To make it harder, the job of finding and assessing a new premises often falls to lab users themselves, on top of their experiments, training and daily operations. Identifying sites and checking feasibility and compliance can feel like an unwanted addition to an already full schedule.
This guide is designed to make it easier. Here is what to look for when assessing an office building for lab use.
Why offices and labs are so different
| Office building | Laboratory | |
|---|---|---|
| Ceiling space | Small ducts and cabling | Large exhaust and supply ducts, gases, water, power and data |
| Floor loads | Desks, furniture and people | Heavy equipment, storage and sometimes large instruments |
| Vibration | Walking traffic is acceptable | Sensitive instruments may need very stable floors |
| Ventilation | Air is mostly recirculated | Lab air is usually exhausted, needing large fresh air supply and exhaust routes |
| Drainage | Standard plumbing | Chemical-resistant drainage, sometimes with effluent treatment |
| Approvals | Office use | May need approval for a change of use and additional fire safety measures |
What to check before you commit
1. Floor-to-ceiling height
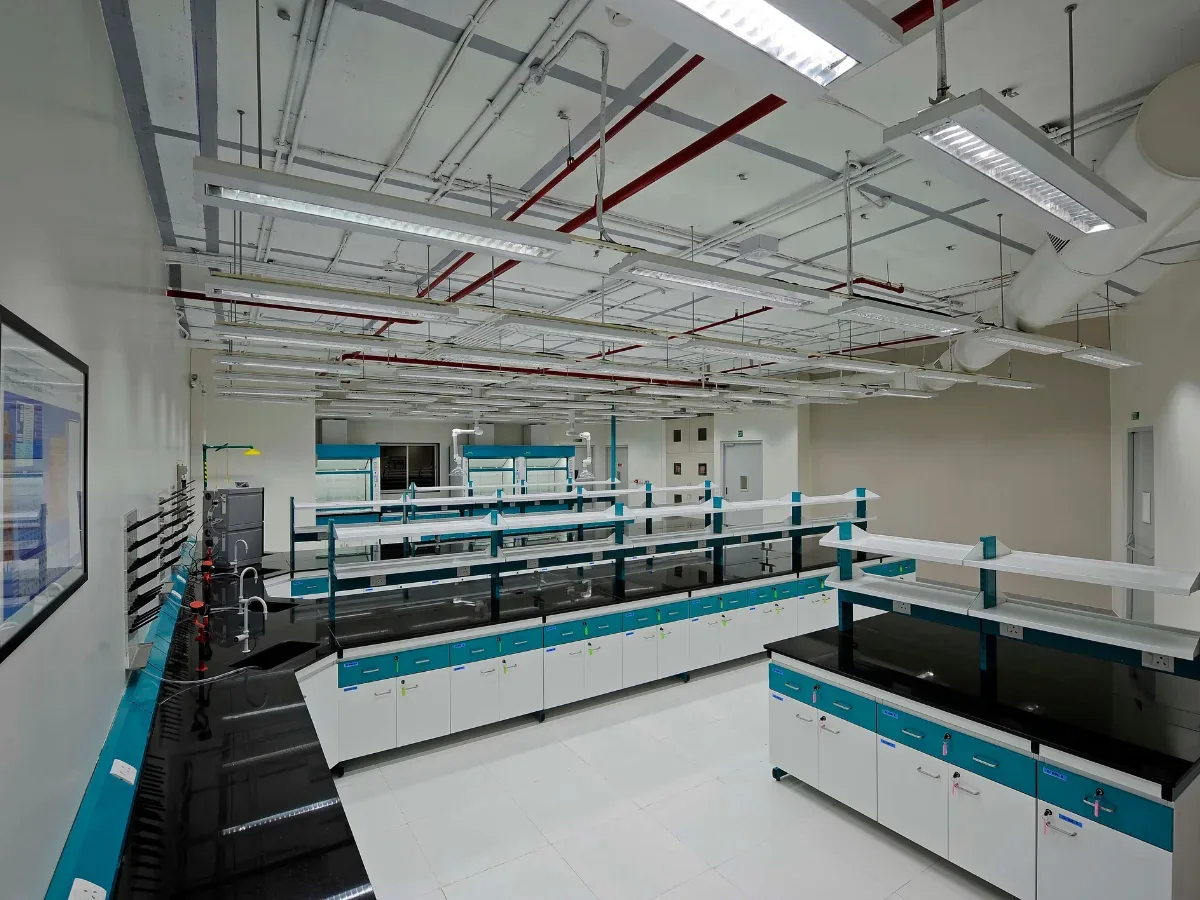
Standard office ceilings may not have enough space for lab ductwork, fume hood exhaust and utilities. Labs need much larger ducts than offices, plus room for gas lines, water, drainage, power and data. If the clearance is not there, the result is either costly structural modifications or a cramped lab with low ceilings and compromised services. Measure the full floor-to-slab height, not just the finished ceiling height.
2. Load-bearing capacity
Office floors are designed to support desks and people, not heavy lab equipment, filled storage cabinets or large instruments. In India, imposed loads on floors are set by IS 875 (Part 2), and office floors are designed for much lighter use than many labs need. A structural audit by a qualified engineer is strongly recommended before committing to a building, to confirm what the floors can safely carry.
3. Vibration
Office floors are designed for comfort when people walk, but sensitive lab instruments such as analytical balances and microscopes can be affected by vibration that people barely notice. If your lab uses vibration-sensitive equipment, check floor stiffness and nearby sources of vibration such as lifts, plant rooms or heavy traffic.
4. Exhaust routes and roof access
Fume hoods and lab ventilation need dedicated exhaust ducts running up to roof level, where fans discharge air safely away from air intakes and neighbouring buildings. Check whether the building has, or can create, vertical shafts for these ducts, and whether the roof has space and structural capacity for exhaust fans.
5. Building services capacity
Labs typically need more electrical power, more cooling and far more fresh air than offices. Check the available power supply and whether it can be increased, the capacity of the HVAC plant, and the water supply. Ask, too, whether drainage can be adapted for chemical-resistant pipework.
6. Approvals and compliance
Converting an office into a lab can count as a change of use, which may need approval from local authorities. Labs also have stricter fire safety requirements than offices, and storing chemicals or gases may require licences. Check the building's approved use, the landlord's permission for lab activities, and the fire NOC requirements before signing a lease.
7. Access and logistics
Lab equipment is often large and heavy. Check goods lift capacity, door widths and delivery access, and whether there is suitable space for chemical stores, gas cylinder storage and waste collection.
Sound familiar?
- The building looked perfect, until the engineer said the floors could not take the equipment.
- There was nowhere to run the fume hood exhaust.
- The lease was signed before anyone checked whether lab use was permitted.
Each of these is avoidable with a feasibility study before committing.
Try this: Before your next site visit, take a tape measure and a camera. Measure the floor-to-slab height, photograph the ceiling void, the roof and the goods lift, and note where the nearest risers are. These photos will tell a lab architect a great deal in a short time.
Why a feasibility study pays for itself
A thorough feasibility study before you commit to a building can save far more than it costs. It confirms whether a building can work as a lab, identifies what changes are needed and gives a realistic picture of cost and timeline, before any lease is signed or money is spent on design.
Arena Consultants offers this as part of our Due Diligence service, covering site feasibility and zoning, regulatory review, building services evaluation, vibration and noise analysis, and lab-specific utilities. It takes the technical burden off lab users, so they can stay focused on their science.
Ask this: Has anyone with lab design experience assessed this building before we commit to it?
Choose the building with your eyes open
An office can become an excellent lab, but only if the building can support what a lab needs. A thorough feasibility study and expert guidance are essential to make sure your new lab meets both operational and regulatory requirements, and to avoid expensive surprises after you have committed.