
The workplace around the lab, designed by the lab team
Write-up areas, offices, meeting rooms, breakout zones, canteens and reception. Interior design experience earned inside research buildings, which is why our campuses become a reason scientists join and stay.
What's included
Every space between the bench and the front desk
Write-up & Collaboration Zones
The seam between lab and office. Write-up desks, huddle spaces and informal collaboration placed where the science actually happens.
Office & Admin Interiors
Workstations, executive cabins, conference and meeting suites with modern AV, planned with lab-grade discipline: circulation, acoustics, daylight, flexibility.
Amenity & Experience Spaces
Pantries, breakout and recharge zones, reception and visitor experience. The spaces HR shows a candidate scientist on tour.
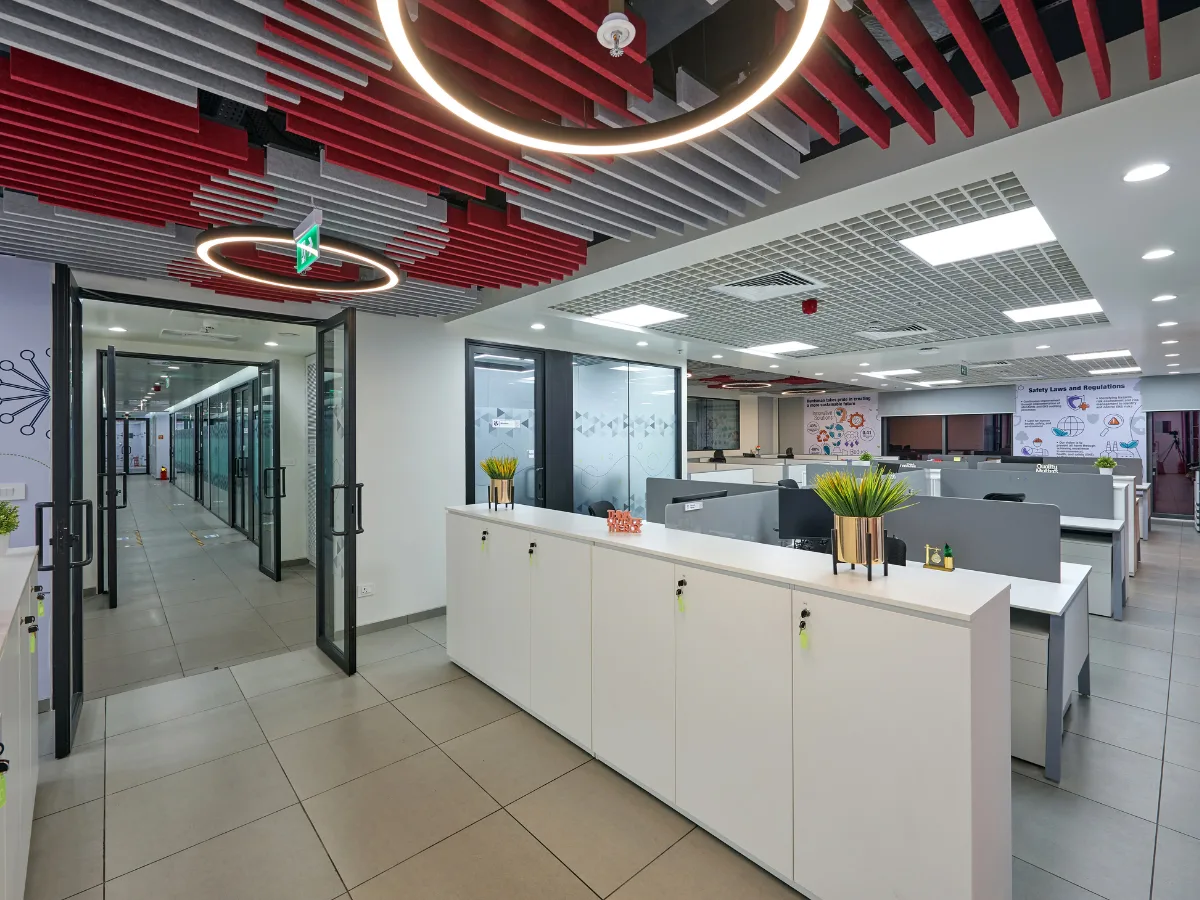 Workstation area designed with the lab, Navi Mumbai
Why it matters
Cohesive design comes from expertise in both
- Adjacencies that work. The conference room, the write-up zone and the lab door sit where the workflow needs them, because one team planned all three.
- Services that don't clash. One coordinated MEP strategy across lab and office. No second consultant fighting the first one's ceiling void.
- Proof in practice. At a 9,100 sq ft specialty chemical facility in Navi Mumbai, 4,500 sq ft of workstations, cabins, AV conference and breakout space carries the same design intent as the labs. See the project
Our work
Offices we have designed inside R&D campuses
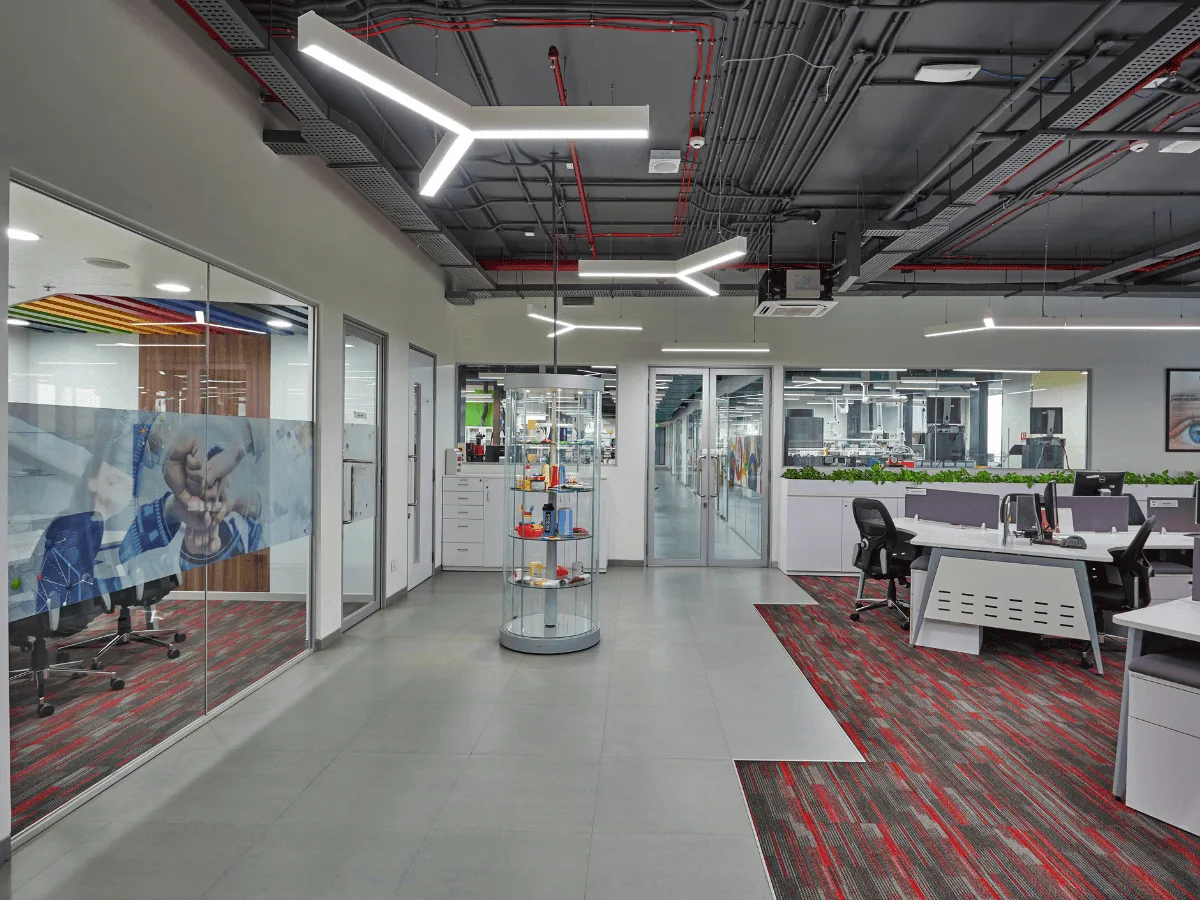 Office & lab adjacency, Navi Mumbai
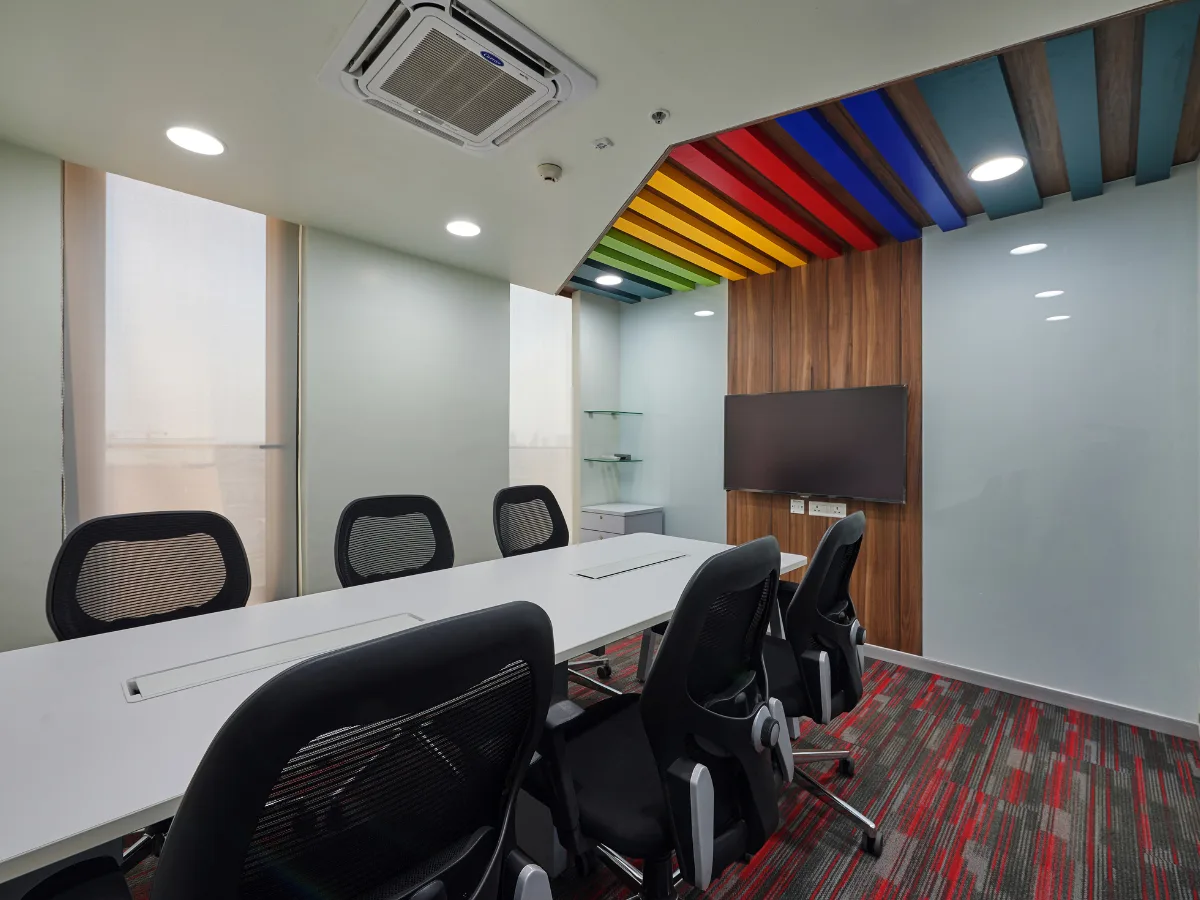 Conference room, Navi Mumbai
Workstations, Conference & Breakout
Open-plan workstations adjacent to labs, AV-ready conference rooms, and breakout zones — all designed with the same rigour as the laboratories.
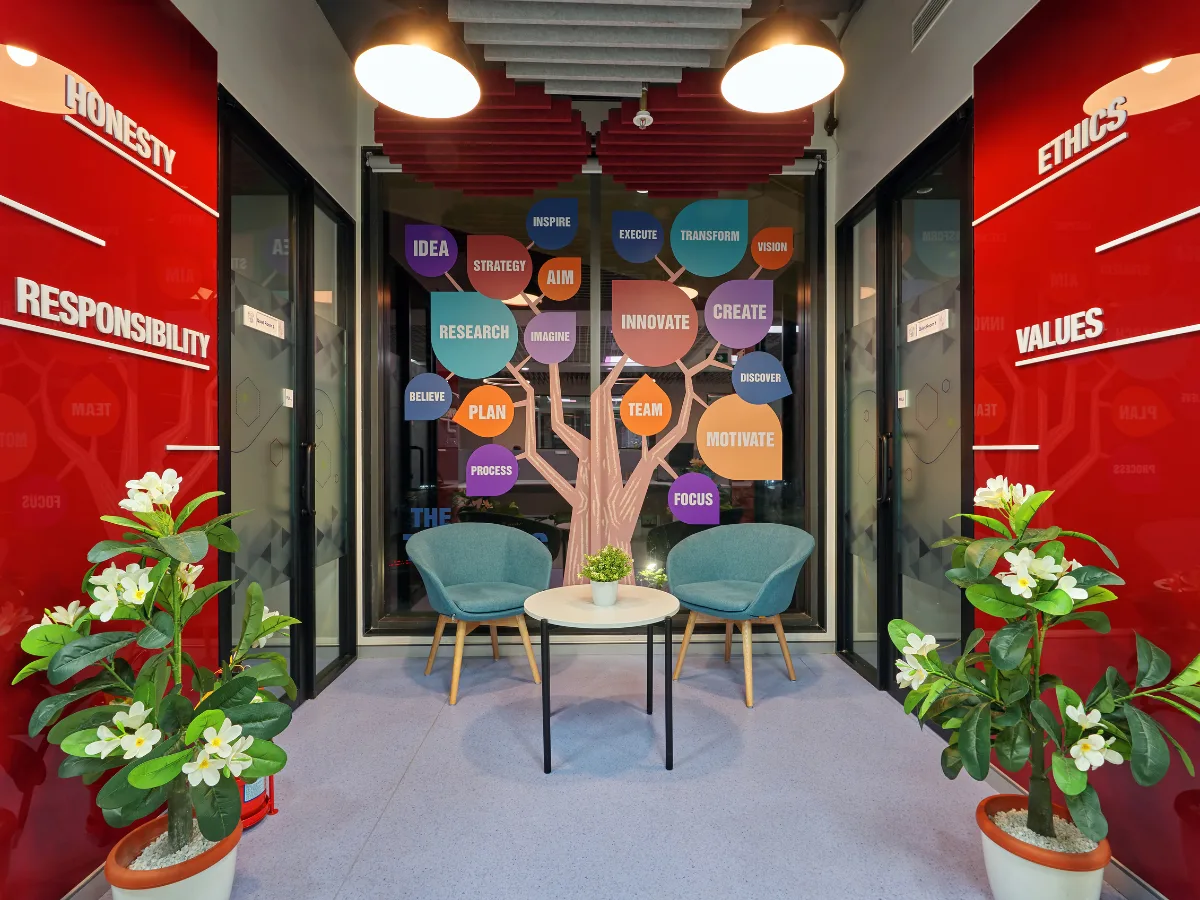 Breakout zone, Juinagar
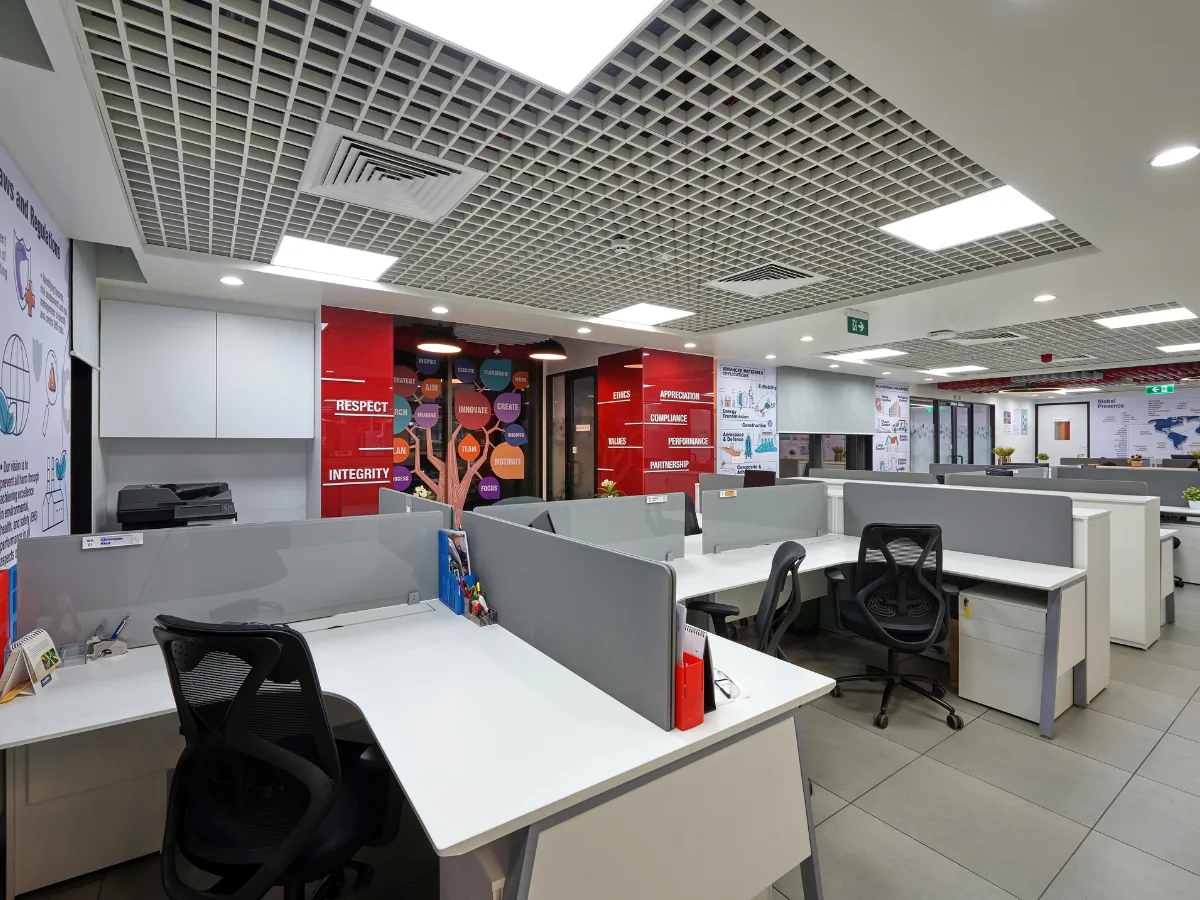 Workstations, Juinagar
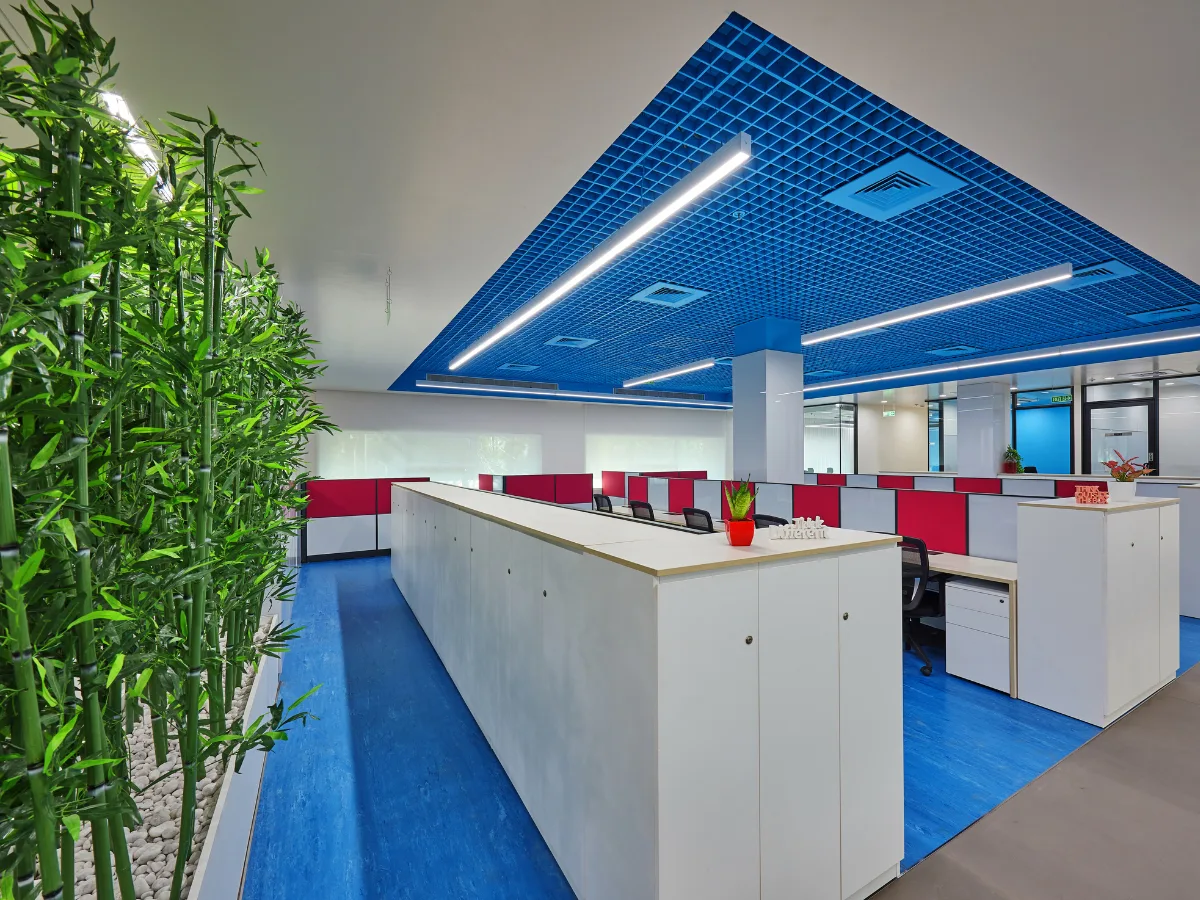 Workstations, Ambernath
Meeting Rooms & Write-up Areas
Glass-fronted meeting rooms, executive cabins and write-up desks placed at the seam between lab and office.
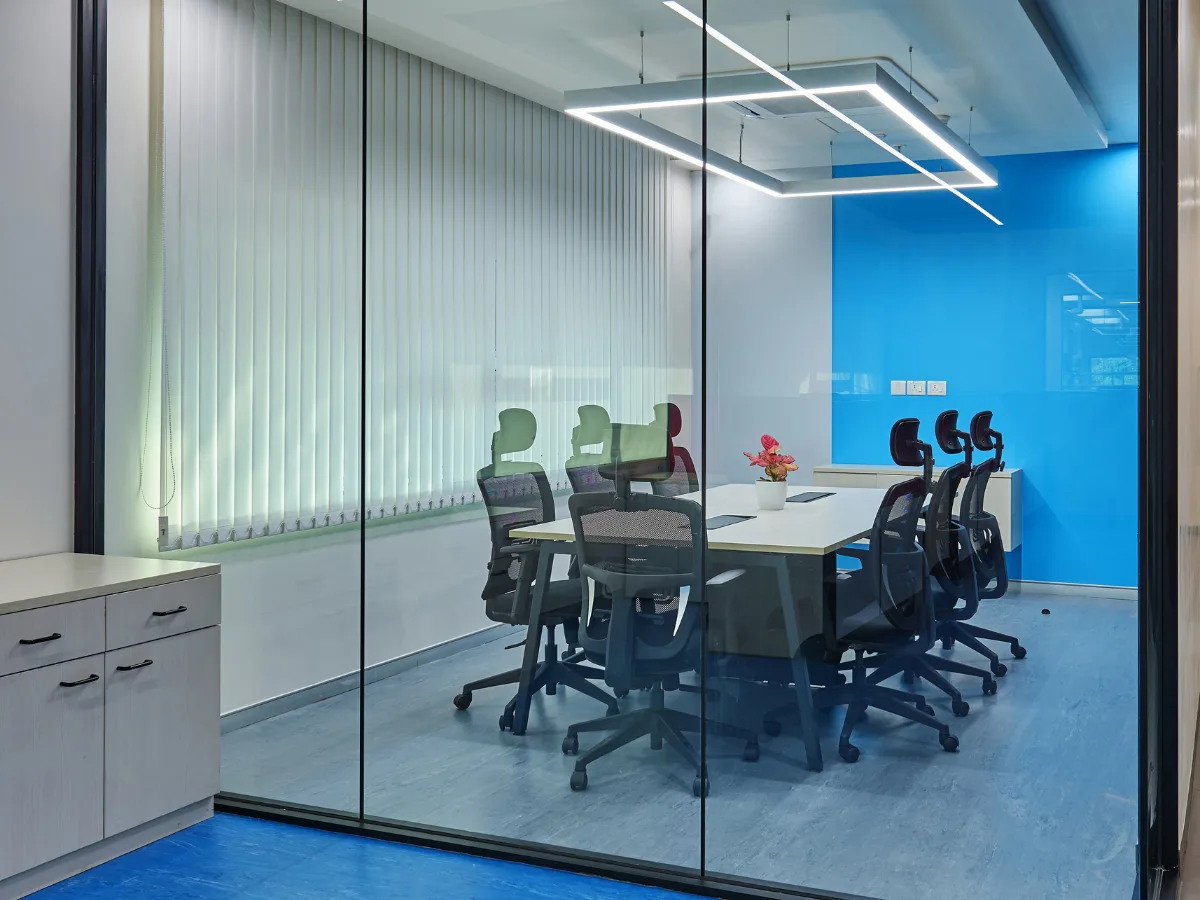 Meeting room, Ambernath
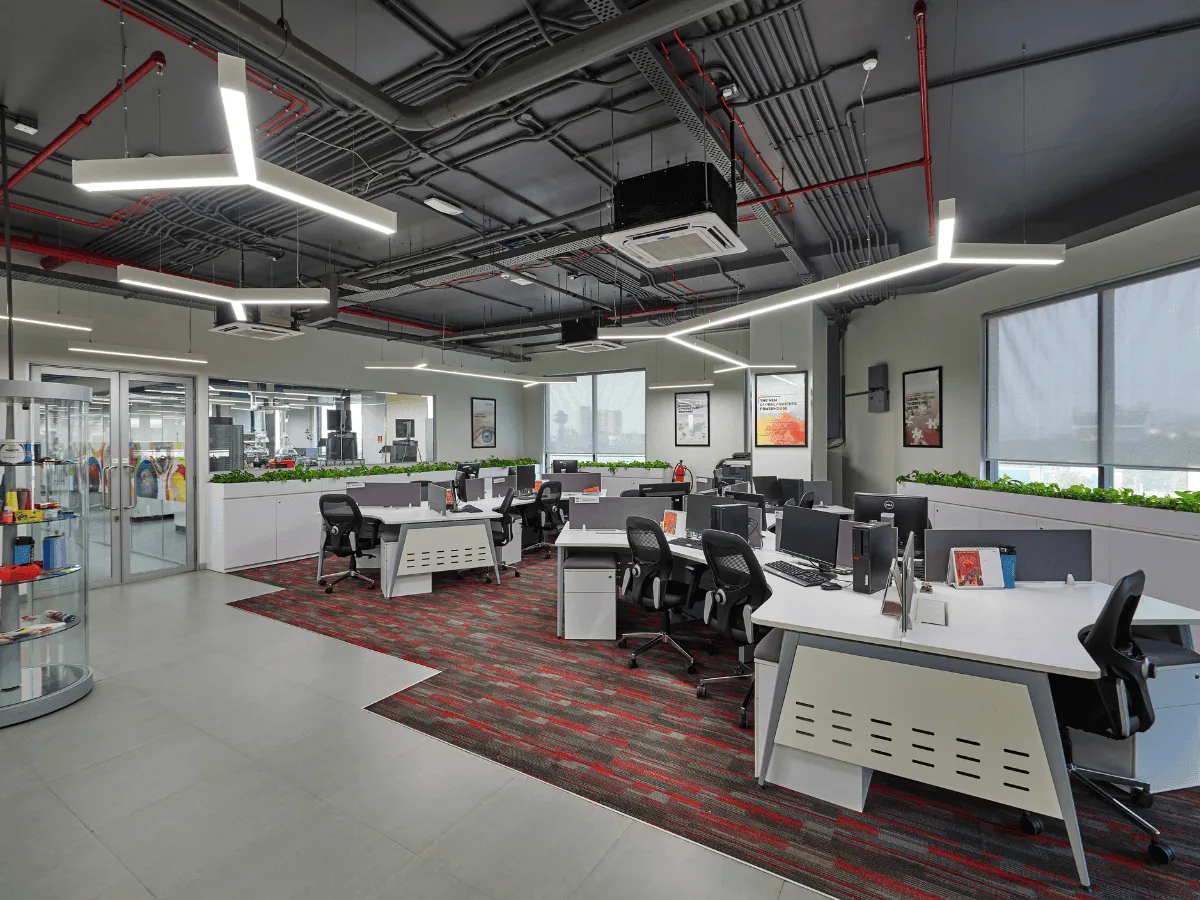 Workstations, Navi Mumbai
Who this serves
Built for everyone with a stake in the building
R&D & innovation heads
faster science and a culture that attracts talent.
Labs engineered for the research programme you have and the one after it, with collaboration zones designed alongside the bench.
Project & engineering heads
no interface fights, on schedule.
A single BIM model across laboratory and office scope, with clashes resolved on screen rather than above the ceiling.
Procurement & capex
a defensible, low-risk award.
One empanelled partner for lab and interiors, committee-level standards credentials, and a comparable-project record for the tender file.