
Two kinds of space. One design intelligence.
A laboratory and the workplace around it fail for the same reason: they were designed by different people who never spoke. Arena designs both, as one coordinated scope.
01 · Laboratory Design
Treating lab design as a science
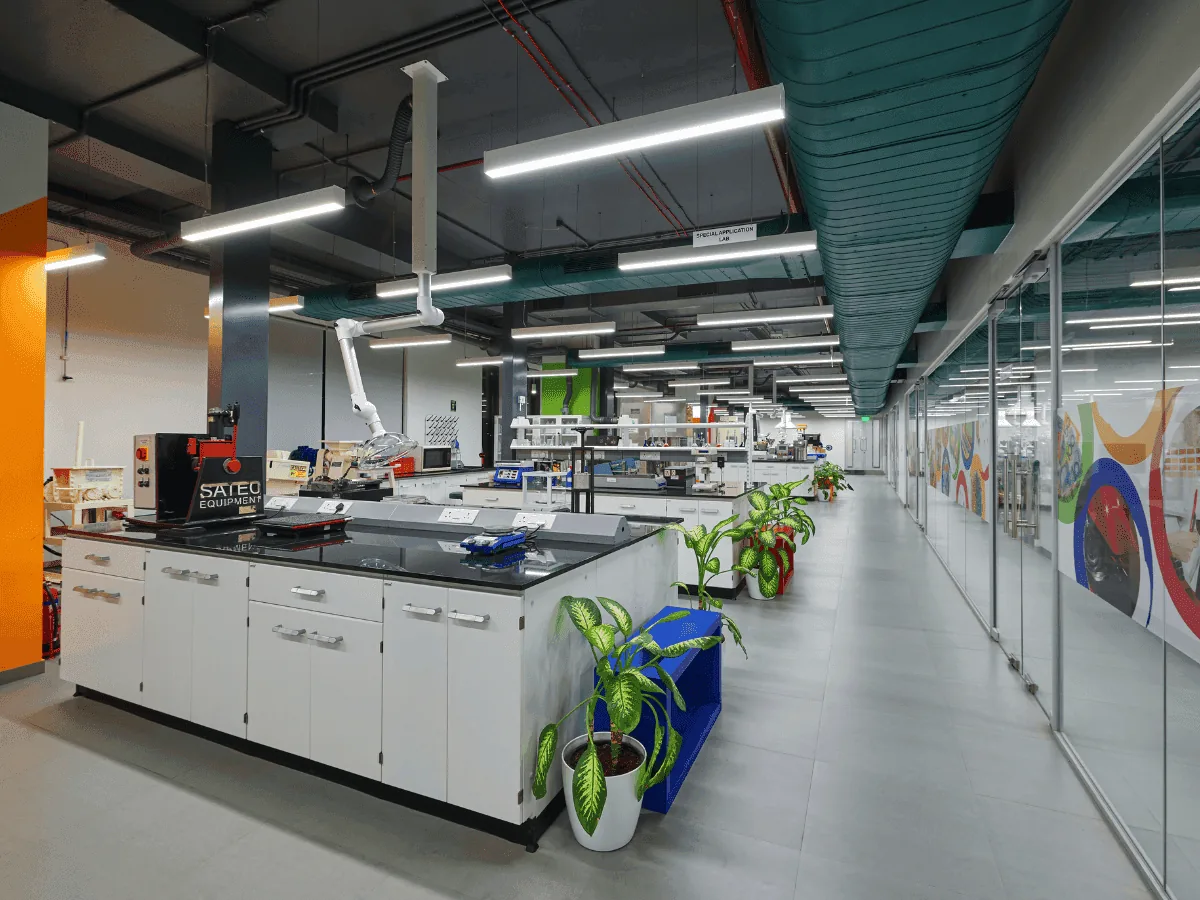 Analytical lab environment
Engineered around your science
Every layout starts from your workflow: the hood count, the sample path, the utility drops. Then we engineer the envelope around it.
- Master planning & lab design. New-build R&D centres, renovations and expansions across wet, dry, analytical, QC, micro and pilot areas.
- MEP & lab engineering. HVAC, lab ventilation, pressure cascades, ACH, gas distribution and fire safety, coordinated in BIM.
- Compliance & assurance. GLP, NABL, ISO/IEC 17025 and BSL-aware design. Due diligence and green certification.
02 · Office & Workplace Design
Vibrant, productive space beyond the bench
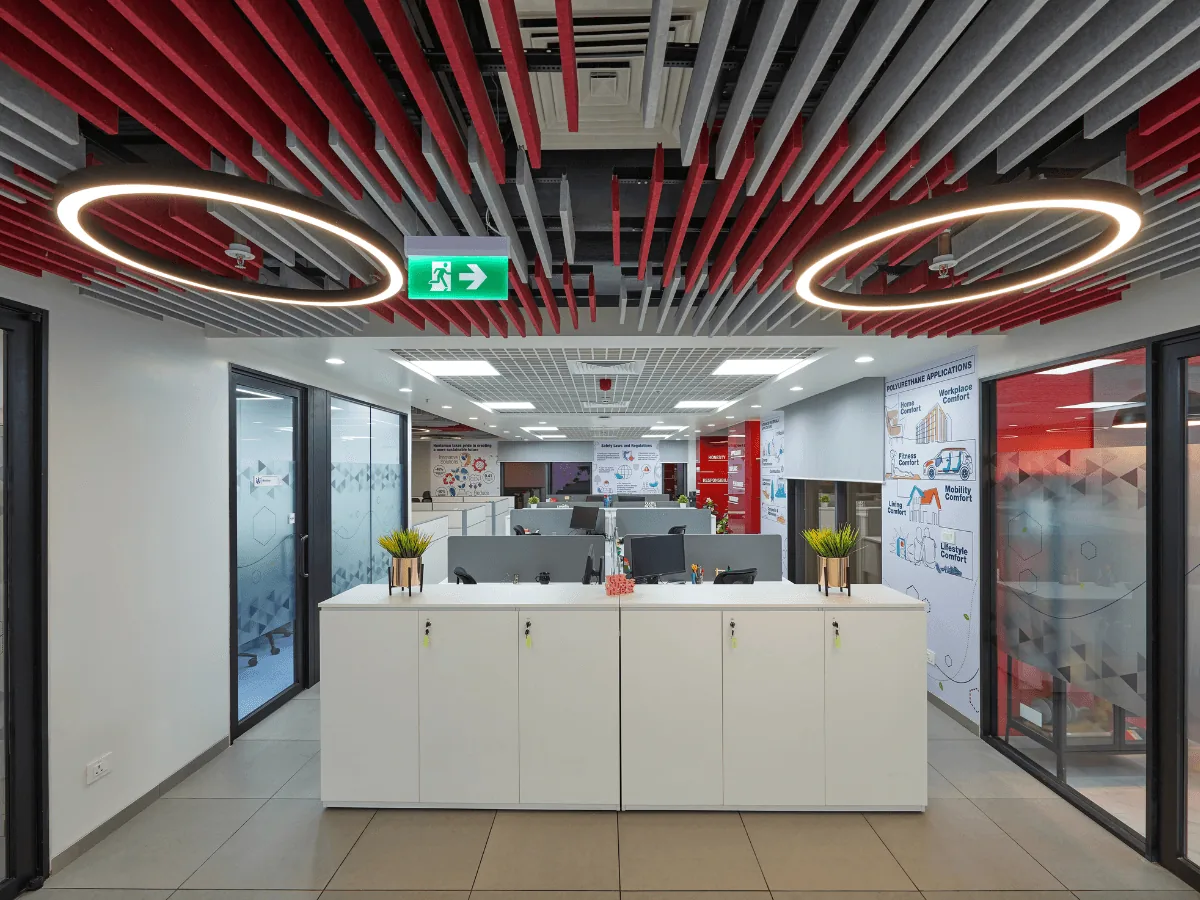 Research workplace, designed with the lab
The workplace your scientists walk into when they leave the bench
Write-up areas, offices, meeting rooms, breakout zones, canteens and reception, designed with the same depth of expertise as the laboratories, so the whole facility holds together.
- Write-up & collaboration zones. The seam between lab and office, placed where the science actually happens.
- Office & admin interiors. Workstations, cabins, conference and meeting suites, planned with lab-grade discipline: circulation, acoustics, daylight, flexibility.
- Amenity & experience. Pantries, breakout and recharge zones, reception and visitor experience. The spaces HR shows a candidate scientist on tour.
Across every project
Specialist services within the scope
Green Building Certification
End-to-end support for LEED and IGBC certification, from design-stage strategy to documentation.
Read more →Due Diligence
Feasibility, compliance and risk assessment for lab projects, and independent assessment of third-party designs before you commit capex.
Read more →Lab Branding & Wayfinding
Signage, wayfinding and environmental graphics that give your facility a coherent identity, from reception to the last corridor.
Read more →03 · Complete R&D Environments
Why one scope beats a split scope
One single-window partner for architecture, interiors and engineering design. When the lab goes to one consultant and the interiors to another, you inherit the interface: clashing ceilings, duplicated coordination meetings, and two firms pointing at each other when the HVAC fights the fume hoods.
R&D & innovation heads
faster science and a culture that attracts talent.
Labs engineered for the research programme you have and the one after it, with collaboration zones designed alongside the bench.
Project & engineering heads
no interface fights, on schedule.
A single BIM model across laboratory and office scope, with clashes resolved on screen rather than above the ceiling.
Procurement & capex
a defensible, low-risk award.
One empanelled partner for lab and interiors, committee-level standards credentials, and a comparable-project record for the tender file.