
Multifunctional Office Design: How to Maximise Workspace Utility
By Arena Consultants · January 16, 2025 · 5 min read
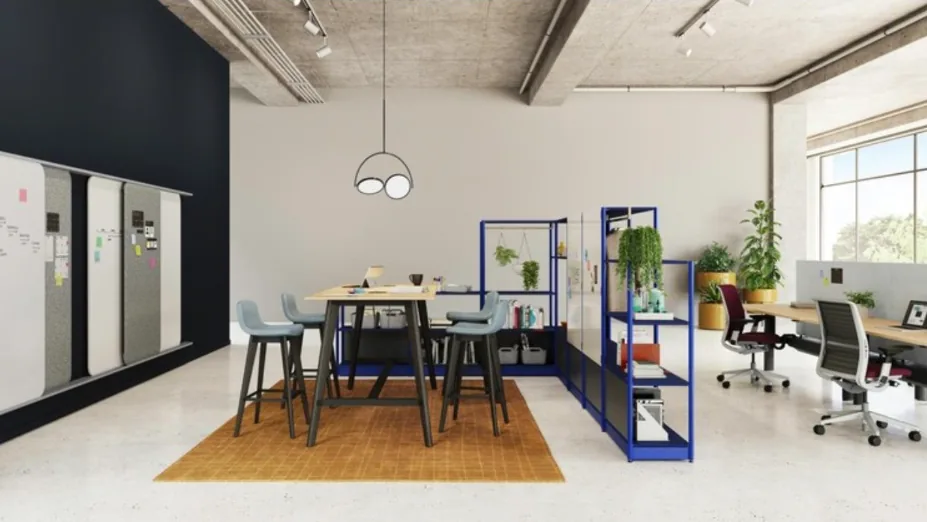
Every person has their own working style. Some do their best work in a quiet, enclosed space where they can concentrate. Others thrive in shared spaces where ideas bounce around. Most people need both at different points in the same day.
That is why there is no one-size-fits-all approach to workplace design. An office built only of rows of identical desks, or only of open collaborative space, will suit some people and some tasks, and frustrate the rest. A good workplace considers the goals, work styles, ergonomic needs and routines of the people who use it.
What is multifunctional office design?
Most working days are made up of three kinds of activity:
- Focused work: concentrating on individual tasks without interruption.
- Meetings and collaboration: working with colleagues, formally or informally.
- Rejuvenation: taking breaks, recharging and connecting socially.
A multifunctional office is designed to support all three. Instead of a single fixed layout, it offers a mix of versatile spaces, flexible layouts, modular furniture and shared areas that can be adapted as people's needs change through the day and over time.
Why multifunctional offices matter now
Hybrid working has changed how offices are used. Benchmarking from CBRE and JLL shows that global office utilisation averaged around 53% to 56% in 2025. That is a strong recovery from 35% to 38% in 2023 and 2024, but it still means close to half of the average office goes unused on a typical day. At the same time, most organisations hit near capacity on their busiest days.
An office designed for a fixed number of people at fixed desks struggles with these swings. A multifunctional office handles them far better, and brings several other benefits:
- Better use of space, because the same area can serve different purposes at different times.
- Support for different work styles, helping people do their best work.
- A healthier balance of work and rest, with spaces designed for recharging as well as working.
- Room to grow, because a flexible layout can absorb changes in team size without immediately needing new space.
Sound familiar?
- Desks sit empty most days, yet meeting rooms are always fully booked.
- People take calls in corridors because there is nowhere quiet to go.
- Team events mean squeezing into a meeting room or booking a venue.
Everyone eats lunch at their desk.
How to design a multifunctional workplace
1. Create zones for different activities
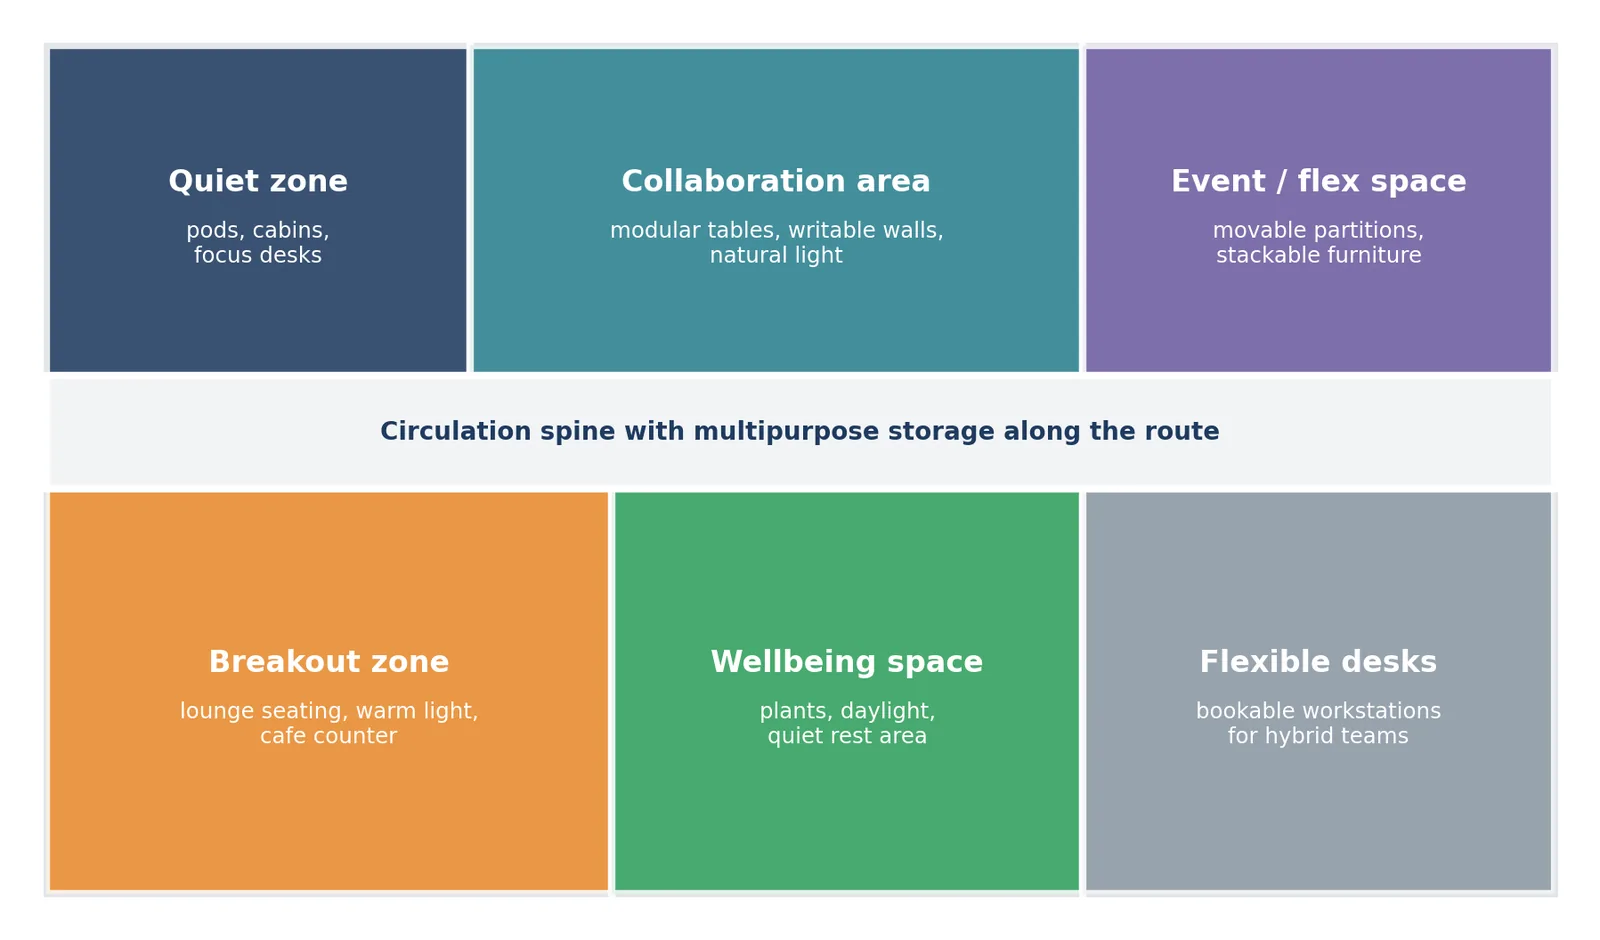
The most effective strategy is to create distinct zones, each designed for a particular kind of work:
| Zone | Purpose | Design features |
|---|---|---|
| Quiet zone | Deep, focused work | Acoustic pods, enclosed cabins, focus desks, sound-absorbing finishes |
| Collaboration area | Brainstorming and informal meetings | Modular tables, writable walls, screens, natural light |
| Breakout zone | Rest and casual conversation | Lounge seating, soft furnishings, warm lighting, a cafe counter |
| Event and flex space | Town halls, training and team events | Movable partitions, stackable or folding furniture, AV |
| Flexible desks | Hybrid and visiting staff | Bookable workstations, lockers, plenty of power points |
2. Choose modular, space-saving furniture
Furniture is what lets a space change function. Desks, chairs and tables that can be easily moved or regrouped let a room switch from individual work to team sessions in minutes. Movable partitions and folding screens can turn open areas into private meeting spaces when needed.
3. Plan multipurpose storage
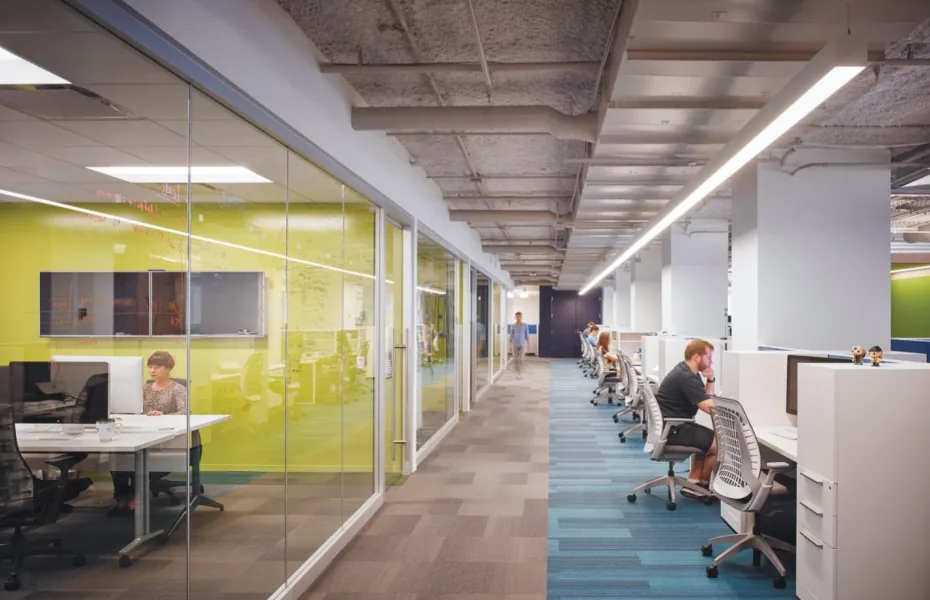
Clutter quickly undermines a flexible office. Storage should be hidden yet accessible: benches with built-in storage, mobile pedestals that move with people, and lockers for hybrid workers. Tall cabinets and wall-mounted systems free up floor space, and storage placed along circulation routes keeps work areas clear.
4. Integrate health-focused spaces
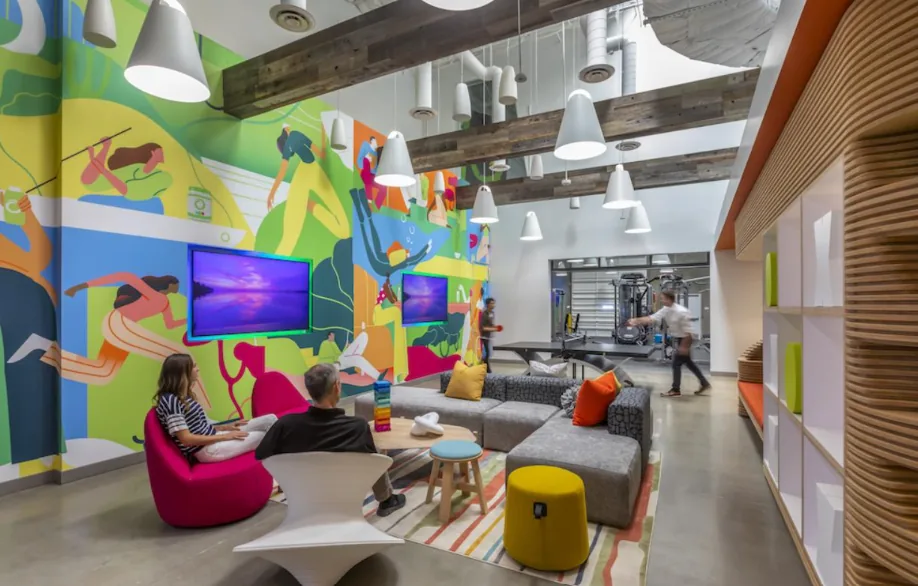
Spaces for rest and recovery are part of a productive office, not a luxury. Relaxation zones with comfortable seating, soft lighting and calm decor give people somewhere to step away from their screens. Biophilic elements such as indoor plants, green walls and views of nature can support mood and wellbeing.
Good indoor air quality, meanwhile, comes from well-designed ventilation rather than plants, so wellbeing spaces work best when both are planned together.
Details that make flexibility work
A multifunctional layout only succeeds if the details support it:
- Acoustics: open, flexible spaces need sound-absorbing ceilings, panels and furnishings, or noise spreads everywhere.
- Power and data everywhere: if furniture moves, power and network points must be available wherever it ends up.
- Lighting for each zone: bright, even light for focus areas and warmer, softer light for breakout spaces.
- Simple booking: if desks and rooms are shared, booking them must be quick and easy.
Multifunctional spaces in R&D workplaces
The same thinking applies to science-led workplaces. Researchers move between lab benches, write-up areas, meeting rooms and breakout spaces through the day. Placing multifunctional write-up and collaboration areas close to the labs they serve, but outside hazard zones, gives research teams the same flexibility as any modern office, while keeping lab work safe.
Try this: For one week, count how many desks, meeting rooms and quiet spaces are actually in use at mid-morning and mid-afternoon. Compare that with how many you have. The gap shows where a multifunctional redesign would make the biggest difference.
Ask this: What kinds of work do our people actually come to the office to do, and does our space support each of them?
Designing for the way people work
Designing a multifunctional office takes thoughtful planning and creativity. The goal is a space that supports everything from solo work and collaboration to relaxation and socialising. With distinct zones, modular furniture, smart storage and wellbeing spaces, an office becomes adaptable and future-ready.
A multifunctional office does more than make better use of space. It helps people work the way they work best.