
Project · Specialty Chemicals, Polyurethanes & Advanced Materials · Labs + Office
Specialty Chemical Lab Interior Design, Juinagar
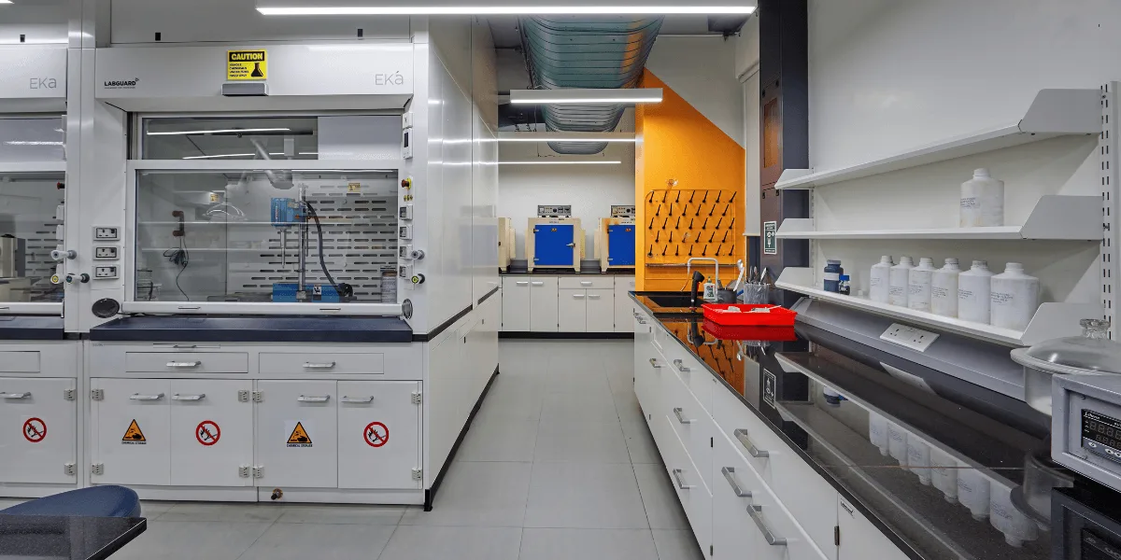
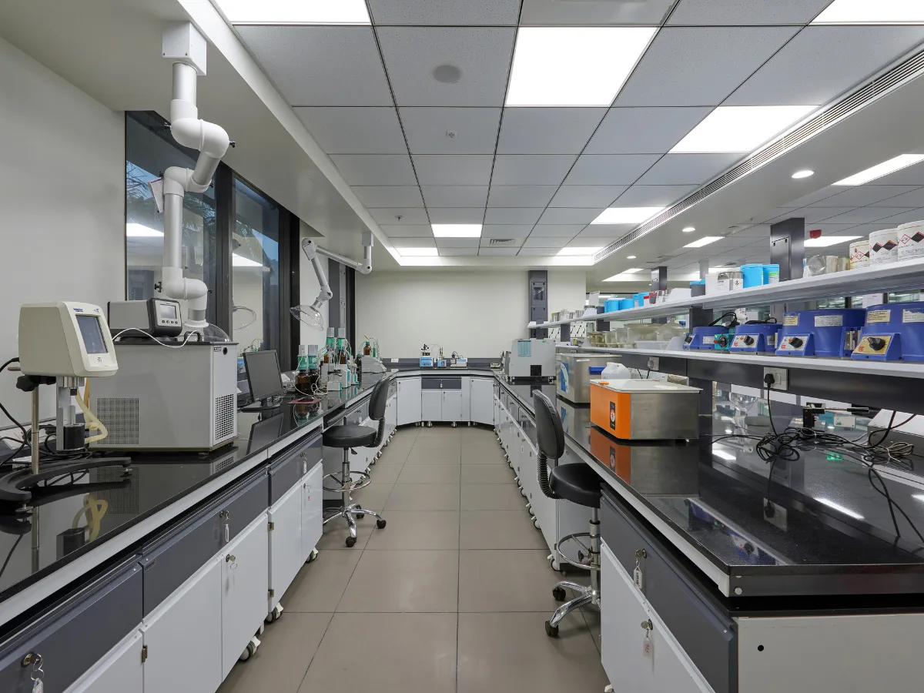
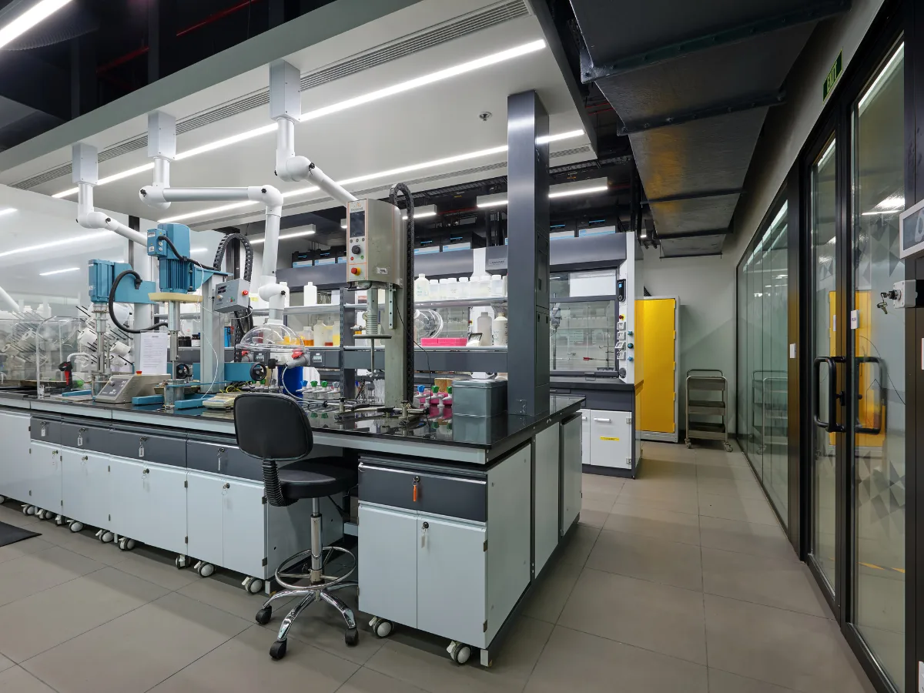
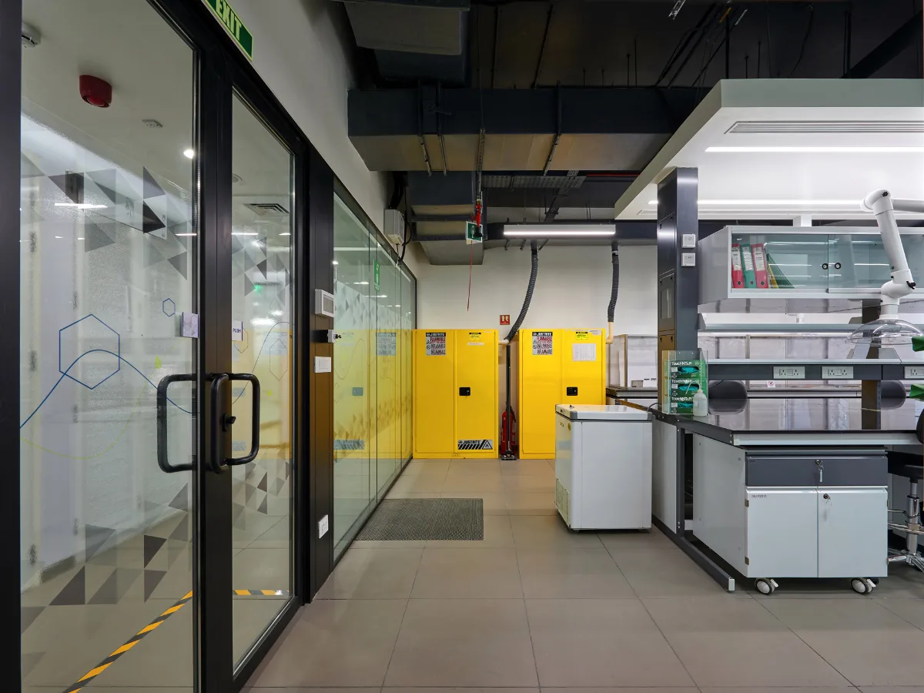
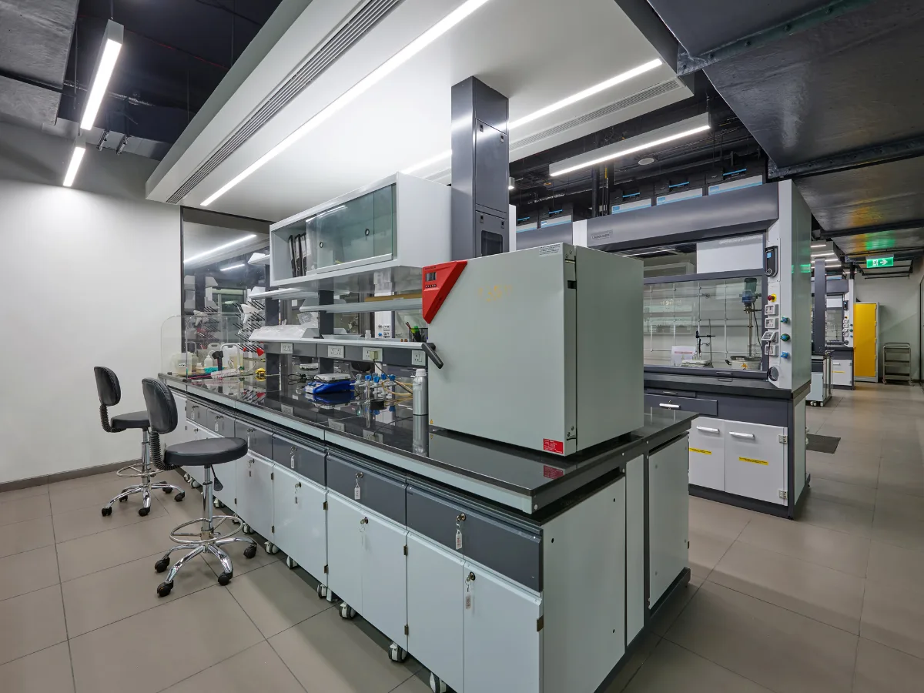
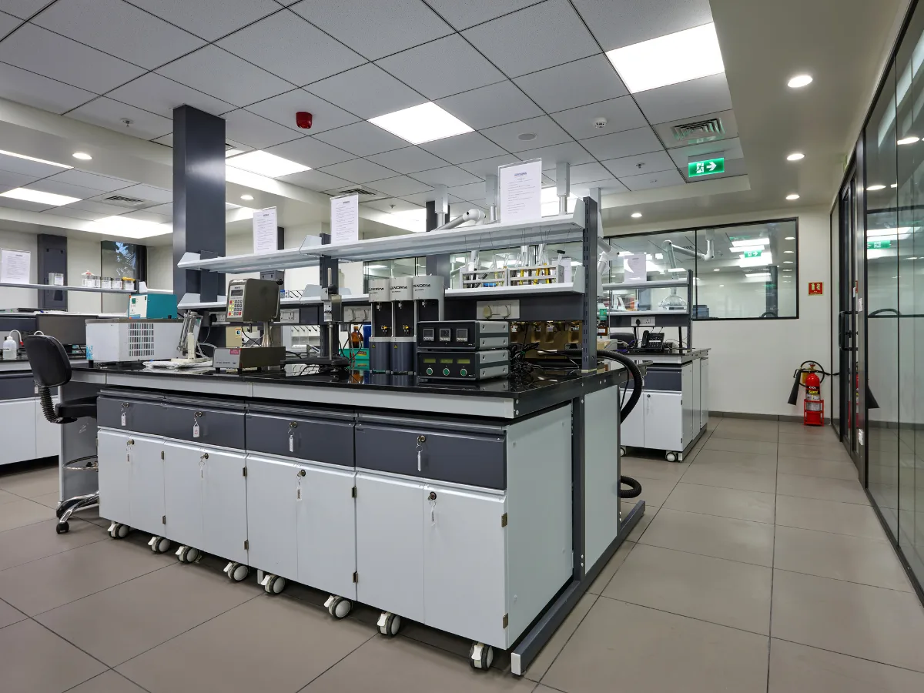
A 9,100 sq ft facility for a specialty chemical manufacturer featuring 16 fume hoods including 8 ductless and 8 premium high-performance hoods — strategically positioned to optimize workflow and safety.
SectorSpecialty Chemicals, Polyurethanes & Advanced Materials
LocationJuinagar, Navi Mumbai, Maharashtra
Area9,100 sq ft
Year2023
Project typeInteriors + Engineering Design
ScopeLabs + Office
Office
Workstations, Breakout Lounge & Pantry
Open-plan workstations feature red and grey acoustic ceiling baffles with ring pendant lighting and a chemistry-themed crossword wall mural. A breakout lounge with a product display cabinet and teal accent chairs, a pantry bar with a coffee machine and motivational wall graphics makes the space very vibrant.
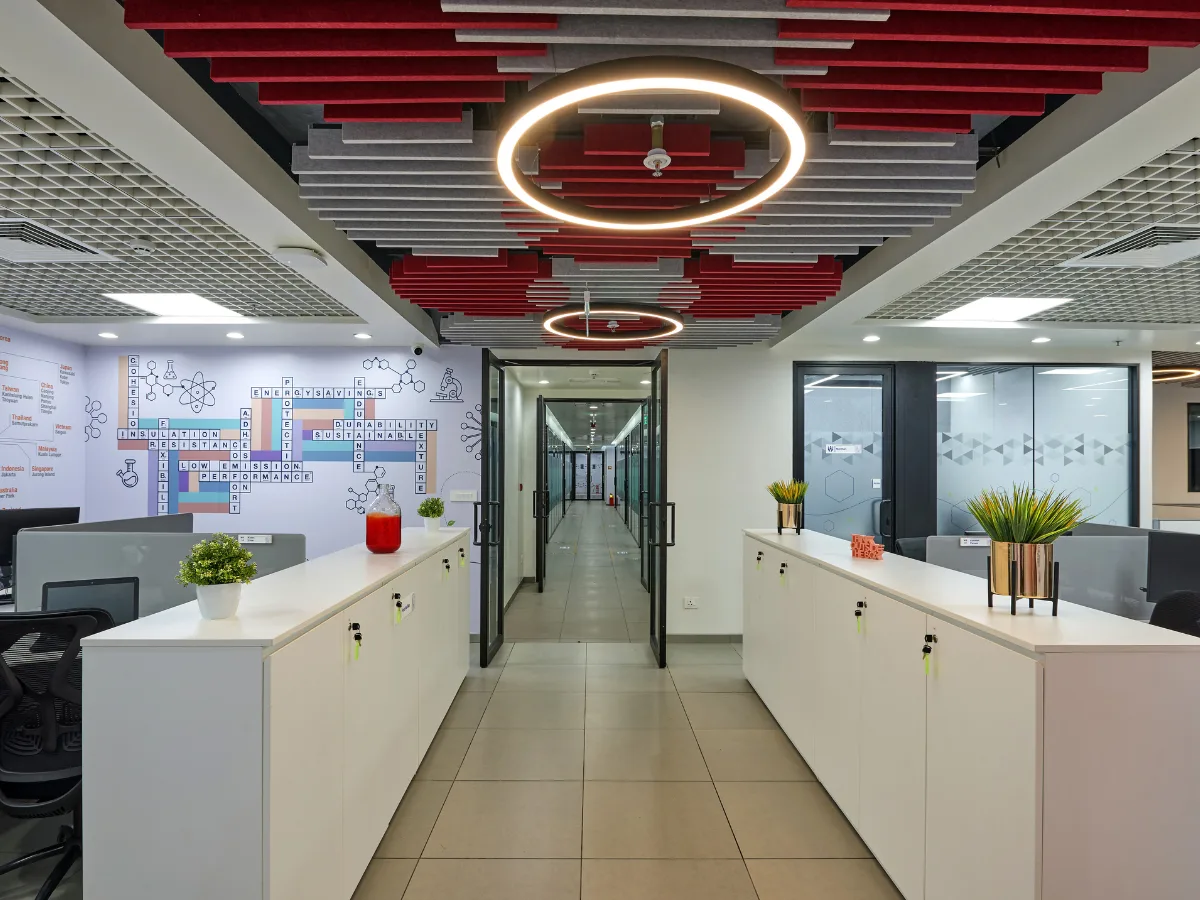 Office corridor with crossword wall mural⛶
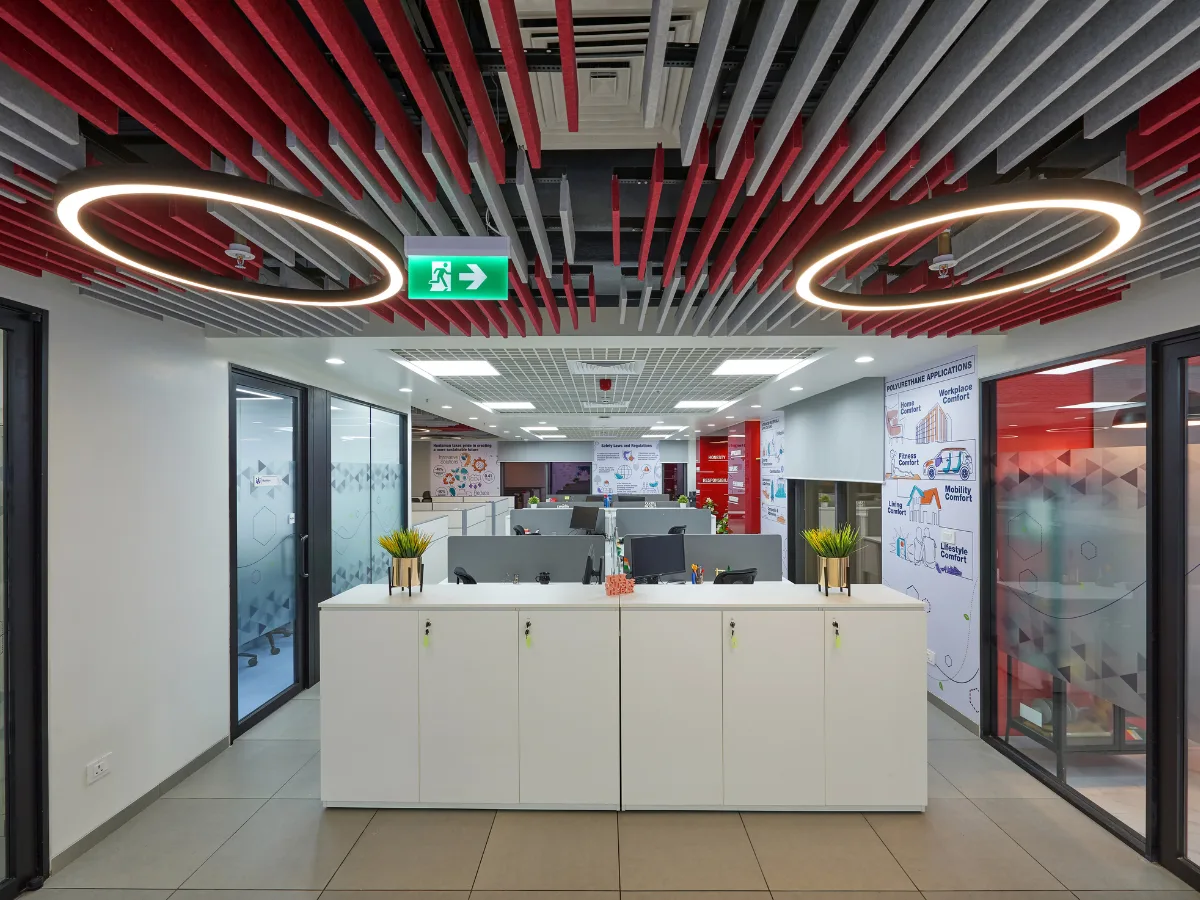 Open-plan workstations⛶
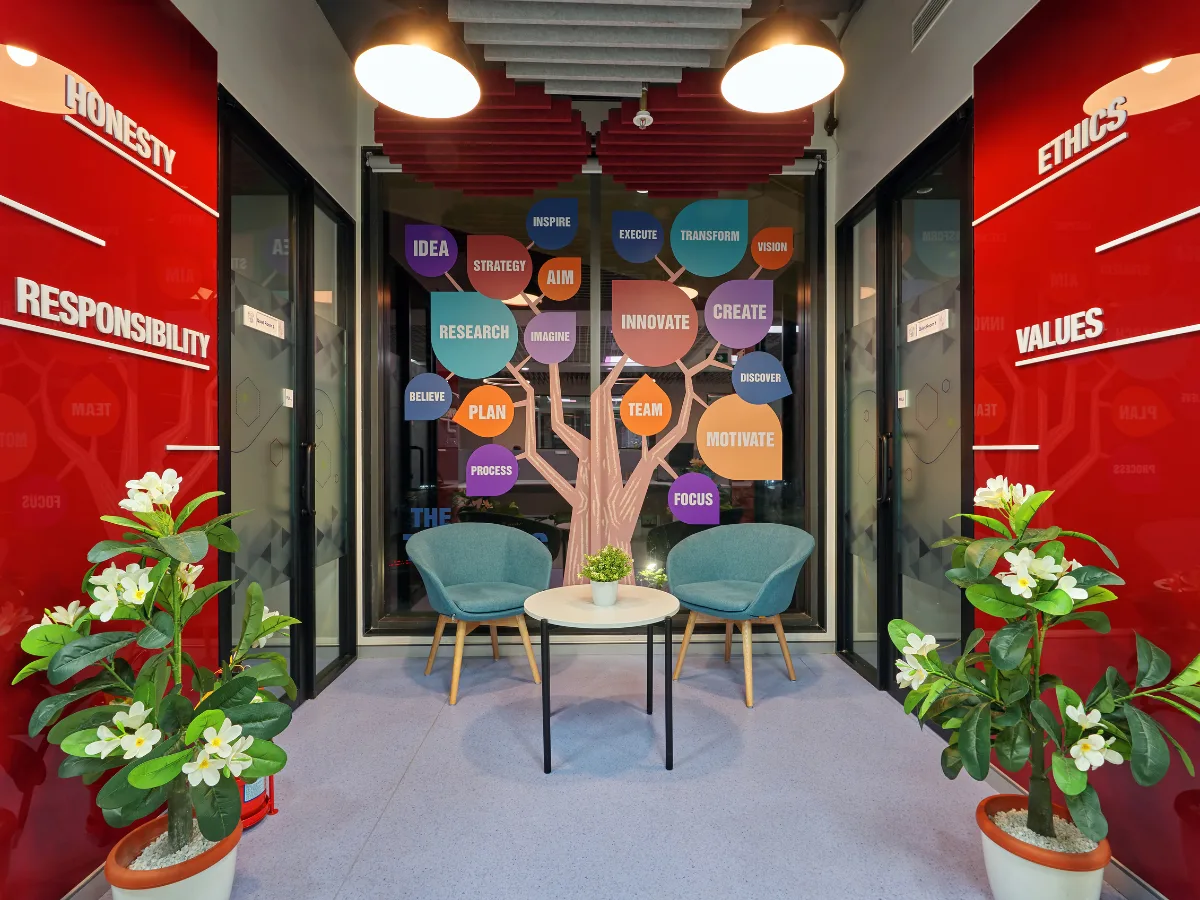 Breakout lounge with values tree graphic⛶
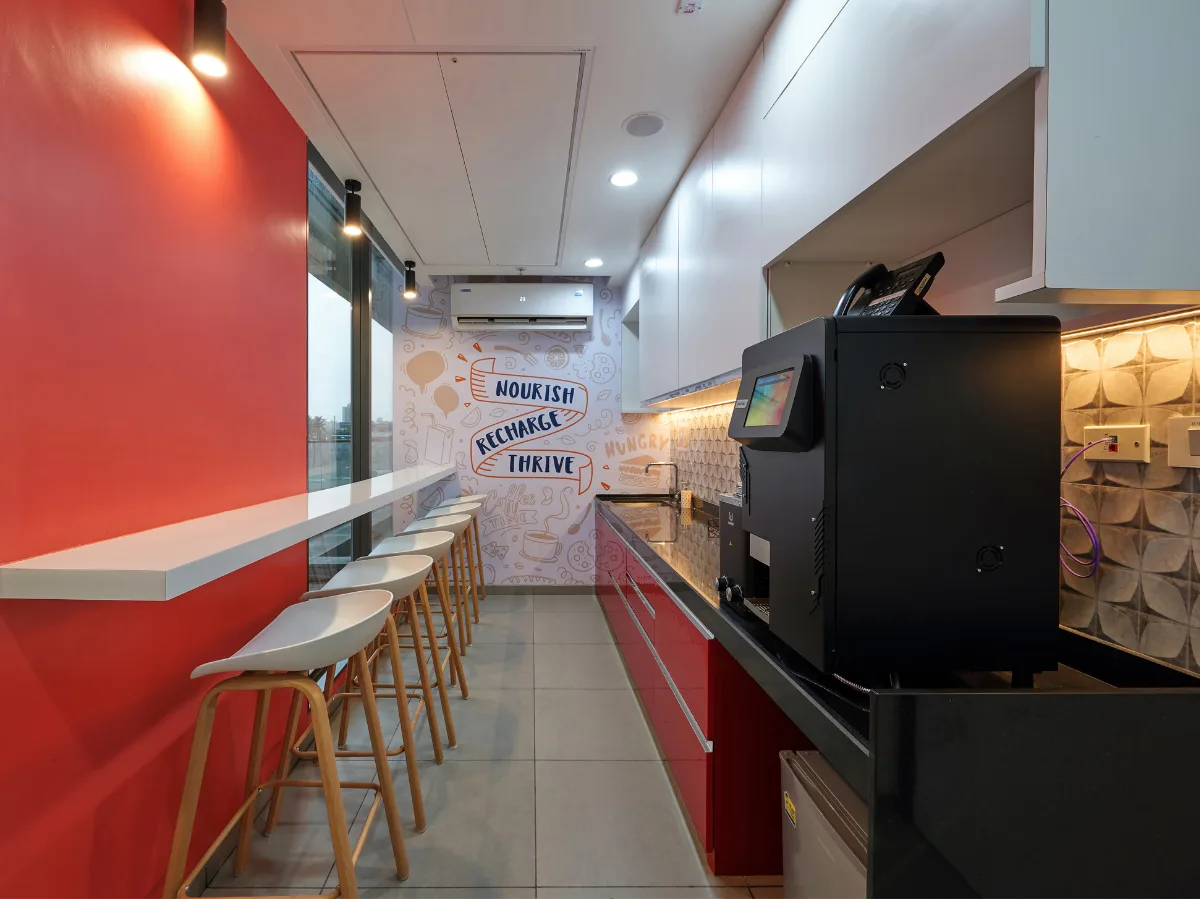 Pantry with coffee bar⛶
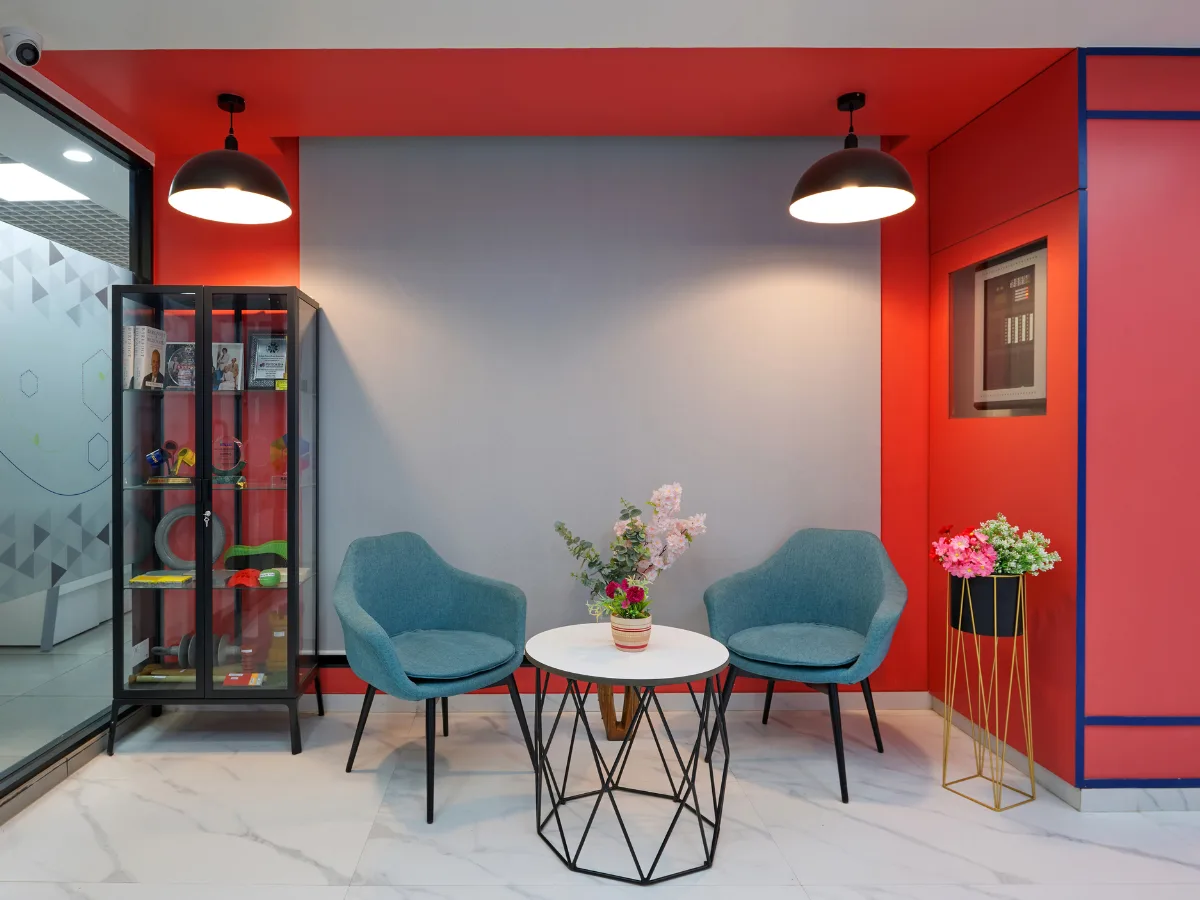 Seating nook with product display⛶