
Why Hire a Laboratory Architect? 7 Things They Bring to Your Lab Project
By Arena Consultants · September 22, 2026 · 6 min read
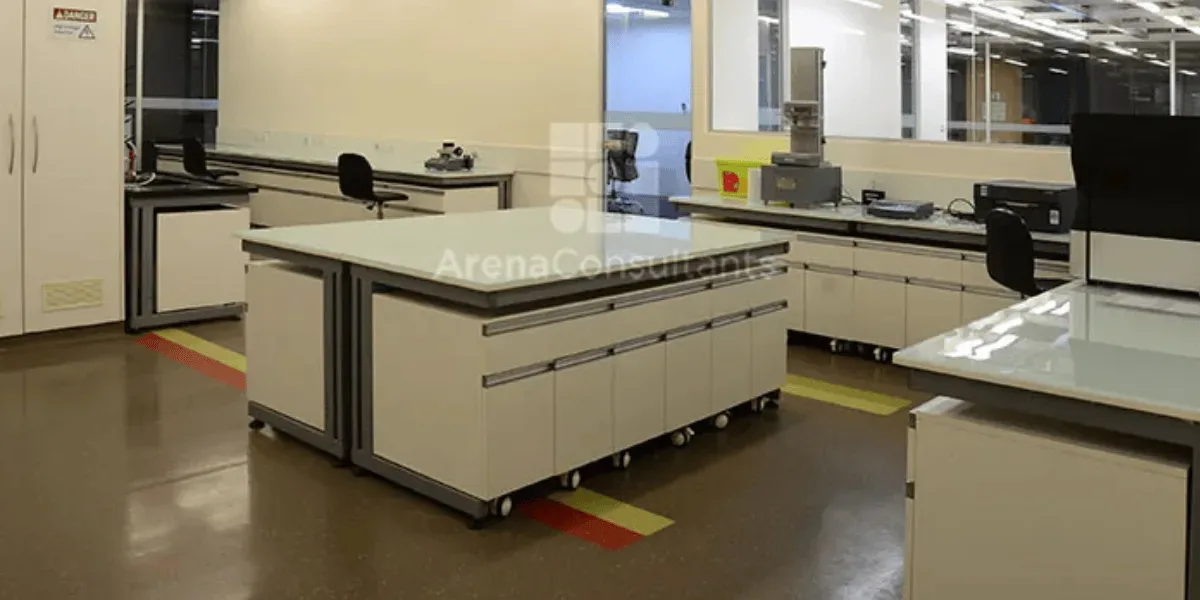
Laboratories are among the most function-driven spaces in any building. Every element, from bench layout to airflow, is governed by the work that happens there. Whether the lab is used for chemical analysis, biological research or product testing, the space has to be organised precisely for safety, accuracy and efficiency. In a lab, even a small design flaw can disrupt research for years.
Because labs are so technical, many organisations assume engineering is all a lab project needs. Engineers are essential: no lab works without expert ventilation, electrical, plumbing and structural design. But a lab is more than the sum of its systems. Someone has to understand the science, shape the space around it and make every discipline work together. That is the role of a laboratory architect.
The lab architect's role: integrator, not alternative
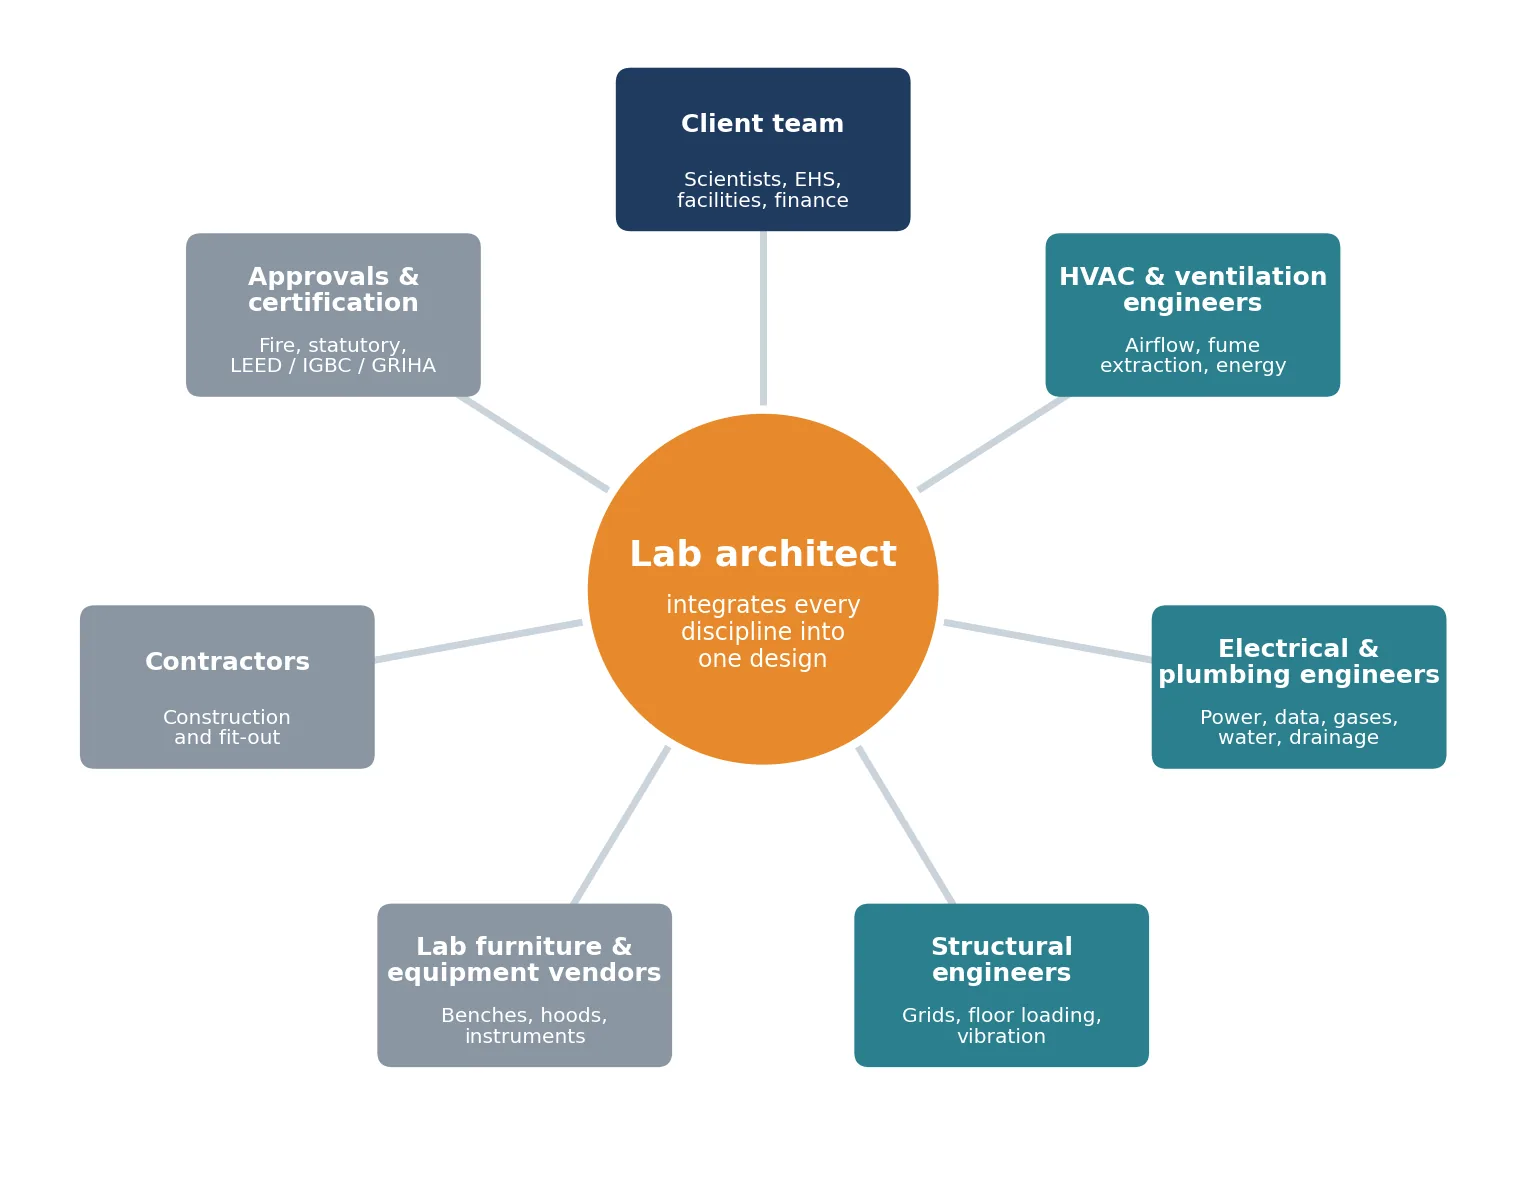
A lab project brings together a large team: scientists, safety officers, facility managers, HVAC, electrical, plumbing and structural engineers, furniture and equipment vendors, contractors and approval authorities. Each brings deep expertise in their own area. The lab architect is the person who connects them, turning many sets of requirements into one coordinated design.
| Who | What they bring to a lab project |
|---|---|
| Client team | The science, the SOPs, the budget, safety requirements and long-term goals |
| Lab architect | Translates requirements into a layout; plans adjacencies, zoning, circulation and flexibility; coordinates every discipline; leads compliance and approvals |
| Engineers | Design the ventilation, power, plumbing, gases and structure that make the lab work safely |
| Furniture and equipment vendors | Supply and install benches, fume hoods, storage and instruments to the design |
| Contractors | Build and fit out the lab to the coordinated drawings |
When this role is missing, each discipline optimises its own part, and nobody owns how the parts fit together. That is how labs end up with ducts where benches should be, fume hoods in the main walkway, or a beautifully engineered building that does not match how the science is actually done.
Sound familiar?
- The services were designed before anyone asked the scientists how they work.
- A clash between ductwork and benching was only discovered on site.
- The lab met every standard but still feels cramped, confusing or tiring to work in.
There is no room to add the instrument the team needs next year.
7 things a laboratory architect brings to your project
1. Translating science into space
Every lab starts with a scientific brief: the processes, equipment, materials, hazards and people involved. A lab architect turns that brief into space. They work through User Requirement Specifications (URS), study SOPs and talk to the people who will use the lab, then design a layout that fits the real work rather than a generic template.
2. Planning workflow and circulation
Efficient circulation is not just about moving around easily. It is about creating a flow that supports the lab's operations while keeping people safe. A lab architect analyses how people, samples, materials and information move through the space, then shapes the layout to match.
That means direct routes between areas that work closely together, such as sample preparation and analysis, to cut transport time and the risk of spills. It means separating clean and dirty routes, and keeping corridors clear. And it means placing critical safety equipment, such as eyewash stations, safety showers and fire extinguishers, so they can be reached within seconds from anywhere in the lab.
3. Designing safety and compliance into the layout
Lab safety starts with the plan. A lab architect zones the building by hazard, places containment where the risk actually sits, plans escape routes and fire separation, and ensures the layout meets the relevant codes and standards, such as the National Building Code and, where applicable, GLP, biosafety and ISO/IEC 17025 requirements.
They also specify finishes that suit the work: chemical-resistant work surfaces, and floors and walls that are easy to clean and do not harbour contamination. Working with the ventilation engineers, they position fume hoods and other containment so that hazardous fumes are kept away from the breathing zone and from busy walkways.
4. Designing for people: ergonomics, light and wellbeing
Scientists spend long hours at the bench, often sitting or standing for extended periods and handling delicate instruments. A lab architect designs the environment to fit the people, not the other way around:
- Ergonomics. Bench and counter heights suited to the tasks performed, with height-adjustable workstations where they add the most value, and frequently used equipment placed within easy reach to reduce strain and fatigue.
- Lighting. High, shadow-free task lighting for detailed work such as microscopy, softer ambient light to reduce eye strain, and lamps with a good colour rendering index (CRI) where colour accuracy matters. Natural light is brought in where possible, balanced against glare and heat gain.
- Wellbeing. Daylight, views outside, considered use of colour and breakout spaces away from the bench all help make a high-pressure research environment more sustainable to work in.
5. Future-proofing and flexibility
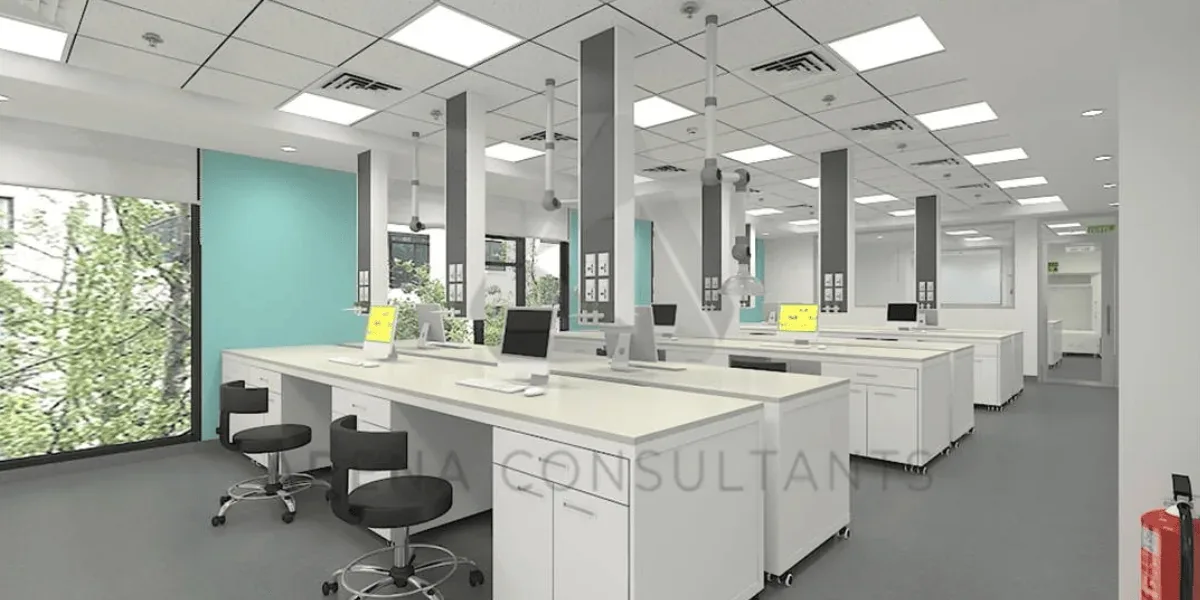
Research changes faster than buildings. A lab designed only for today's equipment can be outdated within a few years. A lab architect plans structural grids, service routes and modular layouts so the lab can adapt to new teams, instruments and methods without major construction, and master plans the site for future expansion.
6. Controlling cost and energy
Labs use 5 to 10 times more energy per square foot than offices, according to the US National Renewable Energy Laboratory, and most of it goes into ventilation. Design decisions made early, such as how much space needs high air change rates, how fume hoods are specified and where heat-generating equipment sits, have a lasting effect on both capital and running costs.
A lab architect helps avoid over-engineering and design for efficiency from the start. An independent peer review of a proposed design can also identify savings before construction begins, when changes cost the least.
7. Coordinating disciplines, approvals and certification
Finally, the lab architect brings it all together. They coordinate the engineering designs so that structure, ducts, pipes, cable routes and furniture fit without clashes, manage statutory approvals, and lead green building certification such as LEED, IGBC or GRIHA where the client wants it. One coordinated set of drawings means fewer surprises on site and a smoother handover.
Try this: Think about your last lab project or refit. Who was responsible for making sure every discipline's design fitted together? If the answer is "nobody" or "the contractor, on site," that is the gap a lab architect fills.
Questions to ask when choosing a lab architect
Ask this: how many labs have you designed, and of what type? Lab design is a specialism. Look for a portfolio of labs similar in type, scale and complexity to yours.
Ask this: how will you understand our science? A good lab architect will talk about URS workshops, SOPs and time with your scientists, not just your floor area.
Ask this: how do you work with engineers and vendors? The answer should describe a clear process for coordinating every discipline from the first concept to handover.
Better labs start with the right team
As research becomes more interdisciplinary and more demanding, the labs that support it have to work harder too. Engineering makes a lab function. A laboratory architect makes sure every part of it works together, for the science and for the people doing it.
The result is a lab that is safe, efficient and adaptable, and a better place to do great research.