
9 Safety Features to Design Into Every Laboratory
By Arena Consultants · April 1, 2026 · 6 min read
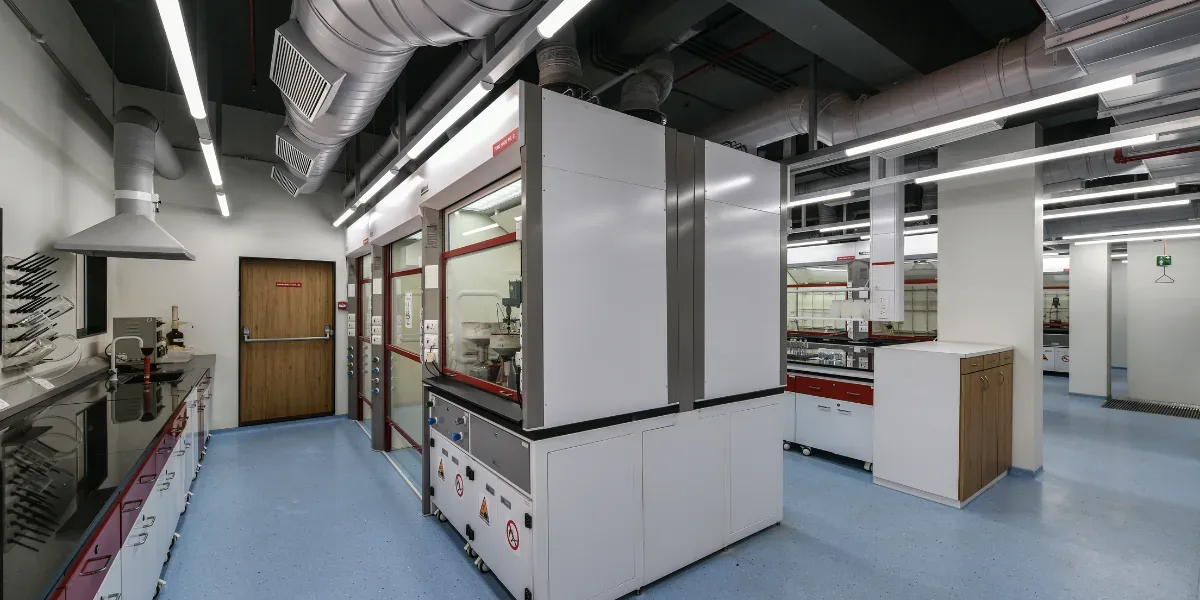
Laboratories are places of experimentation. They fuel curiosity and drive progress in science and technology. But innovation comes with risk. Scientists work with chemicals that may be volatile, reactive, flammable or toxic, with pressurised gases, with heat and electricity, and sometimes with biological agents.
The level of risk depends on the type of lab, whether chemical, pharmaceutical, food, biological or research. But in every lab, the possibility of an incident has to be planned for. Training and procedures are essential, yet they work best in a space designed to prevent incidents, detect them early, contain them and protect people if something goes wrong.
Here are nine safety features that belong in every lab design.
Four layers of protection
Good lab safety design works in layers. Some features stop incidents happening, some detect them early, some stop them spreading and some protect people when an incident occurs. The nine features below cover all four:
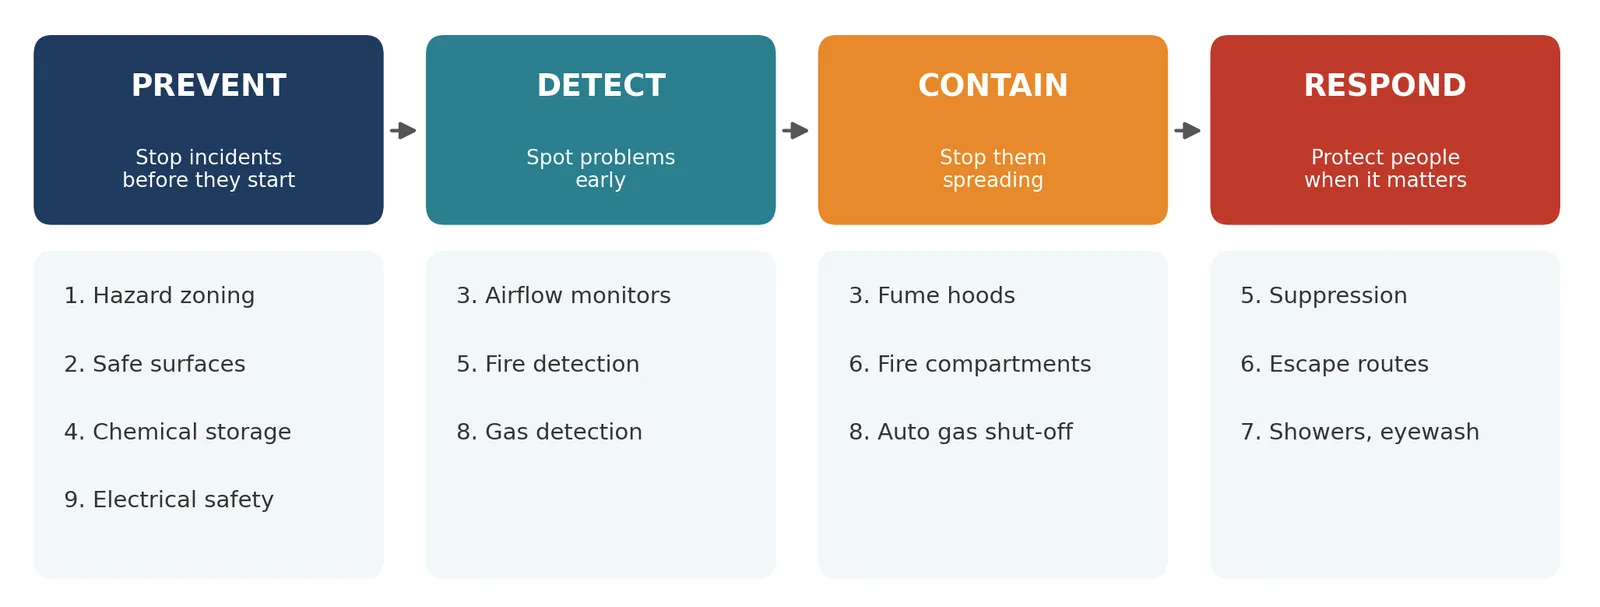
The nine safety features
1. Hazard zoning and segregation
Safety starts with the layout. Grouping high-hazard activities together, away from offices, write-up areas and main circulation, limits how many people are exposed and how far an incident can spread. Incompatible activities, such as work with flammables and work with ignition sources, should be kept apart. Spill-prone areas benefit from containment, such as bunded floors or trays, so a spill stays where it happens.
2. Chemical-resistant, low-combustibility surfaces and finishes
Work surfaces should be chosen for the chemicals actually used in the lab. Epoxy resin, phenolic resin and ceramic surfaces are common because they resist a wide range of chemicals and heat. Stainless steel suits some uses, such as biological work, but can be attacked by certain acids, including those containing chlorides. Floors should be slip-resistant, seamless and chemical-resistant, so spills can be cleaned quickly and completely.
3. Ventilation and fume hoods designed for containment
Ventilation is a lab's first line of defence against airborne hazards. Fume hoods capture fumes at the source, and general lab ventilation dilutes and removes anything that escapes. Labs handling hazardous materials are usually kept at slightly lower pressure than corridors, so air flows into the lab rather than out of it.
Fume hoods should be placed away from doors and busy walkways, where passing traffic and draughts can disturb airflow and pull fumes out. Each hood should have an airflow monitor with an alarm, and hood performance can be verified by recognised tests such as ASHRAE 110.
4. Safe chemical storage
Flammable and hazardous chemicals should be stored in fire-resistant safety cabinets. These are not fireproof: they are designed to protect their contents from an outside fire for a rated time (European standard EN 14470-1, for example, rates cabinets for up to 90 minutes), giving people time to evacuate. Cabinets for corrosive or toxic chemicals may also need ventilation.
Chemicals must be segregated by compatibility, for example keeping acids away from bases and oxidisers away from flammables. Larger quantities belong in a dedicated chemical store rather than the lab itself.
5. Fire detection and suppression matched to the hazards
Fire safety starts with detection. Smoke or heat detectors should be selected for the lab environment, since some lab processes can trigger the wrong type of detector. Automatic sprinklers are among the most effective ways to control a fire before it spreads.
But suppression has to suit the hazard. Water can make some fires worse, for example where water-reactive chemicals or certain metals are used, so these areas need alternative suppression. Fire extinguishers should also be matched to the classes of fire that could occur in each space, including special extinguishers for metal fires where relevant.
6. Fire compartmentation and clear escape routes
Fire-rated walls, floors, doors and partitions divide a building into compartments that slow the spread of fire and smoke. Non-combustible insulation such as mineral wool supports this. Wherever ducts and pipes pass through fire-rated walls, the openings must be properly sealed, or the compartment loses its protection.
Every lab needs clear escape routes, with a second exit wherever the lab's size or hazard level calls for one. Routes should be kept free of obstruction, marked with illuminated exit signs and supported by emergency lighting. Lab doors with vision panels let people see what is on the other side before opening them. In India, the National Building Code sets out fire and life safety requirements, and the local fire NOC confirms compliance.
7. Emergency showers and eyewash stations
In labs handling chemicals, emergency showers and eyewash stations allow immediate decontamination after a splash or spill. The widely used benchmark, ANSI/ISEA Z358.1, calls for them to be reachable within about 10 seconds of the hazard, on a clear, level route with no obstructions. In practice, that means placing them close to where hazardous work happens, not tucked away in a corridor or behind a door.
8. Gas detection, shut-off and cylinder storage
Labs that use gases need detection systems that sense leaks and can automatically shut off the supply, preventing fires, explosions or exposure. Shut-off valves should also be easy to reach manually in an emergency.
Gas cylinders should be secured upright with restraints and stored in ventilated areas away from heat and ignition sources. Oxidising gases should be kept apart from flammable gases. Wherever possible, cylinders are best kept in a dedicated, ventilated store outside the lab, with gases piped in.
9. Electrical safety designed in
Labs combine electrical equipment with water, chemicals and flammable vapours, so electrical design matters. Key features include earth leakage protection on circuits, dedicated circuits for high-load equipment, outlets positioned away from sinks and wet areas, and easily accessible electrical panels. An emergency power-off switch lets staff cut power to the lab quickly in an emergency.
Matching safety features to hazards
| Hazard | Key design features |
|---|---|
| Toxic or flammable fumes | Fume hoods with airflow alarms, negative room pressure, hazard zoning |
| Chemical spills and splashes | Chemical-resistant surfaces, spill containment, emergency showers and eyewash |
| Fire | Detection, suitable suppression, safety cabinets, fire compartments, escape routes |
| Gas leaks | Gas detection, automatic and manual shut-off, ventilated cylinder storage |
| Electrical faults | Earth leakage protection, dedicated circuits, emergency power-off |
| Chemical reactions in storage | Segregation by compatibility, dedicated chemical store |
Sound familiar?
- The eyewash station is behind a door at the end of the corridor.
- Gas cylinders are stored inside the lab, next to the benches.
- The fume hood sits right beside the main entrance.
Each of these is a design decision, and each can be fixed at the design stage.
Try this: Stand at your lab's most hazardous workstation and walk to the nearest eyewash station, safety shower and exit. Time each one. If any takes more than about 10 seconds to reach, your layout needs a closer look.
Safety by design
Designing a safe laboratory is about more than complying with regulations. It is about creating an environment that protects people, preserves valuable research and reduces the risk of costly accidents. Training, drills and good procedures remain essential, and a well-designed lab makes all of them easier to follow.