
The Hidden Cost of Overlooking User Comfort in Laboratory Planning
By Arena Consultants · May 27, 2026 · 4 min read
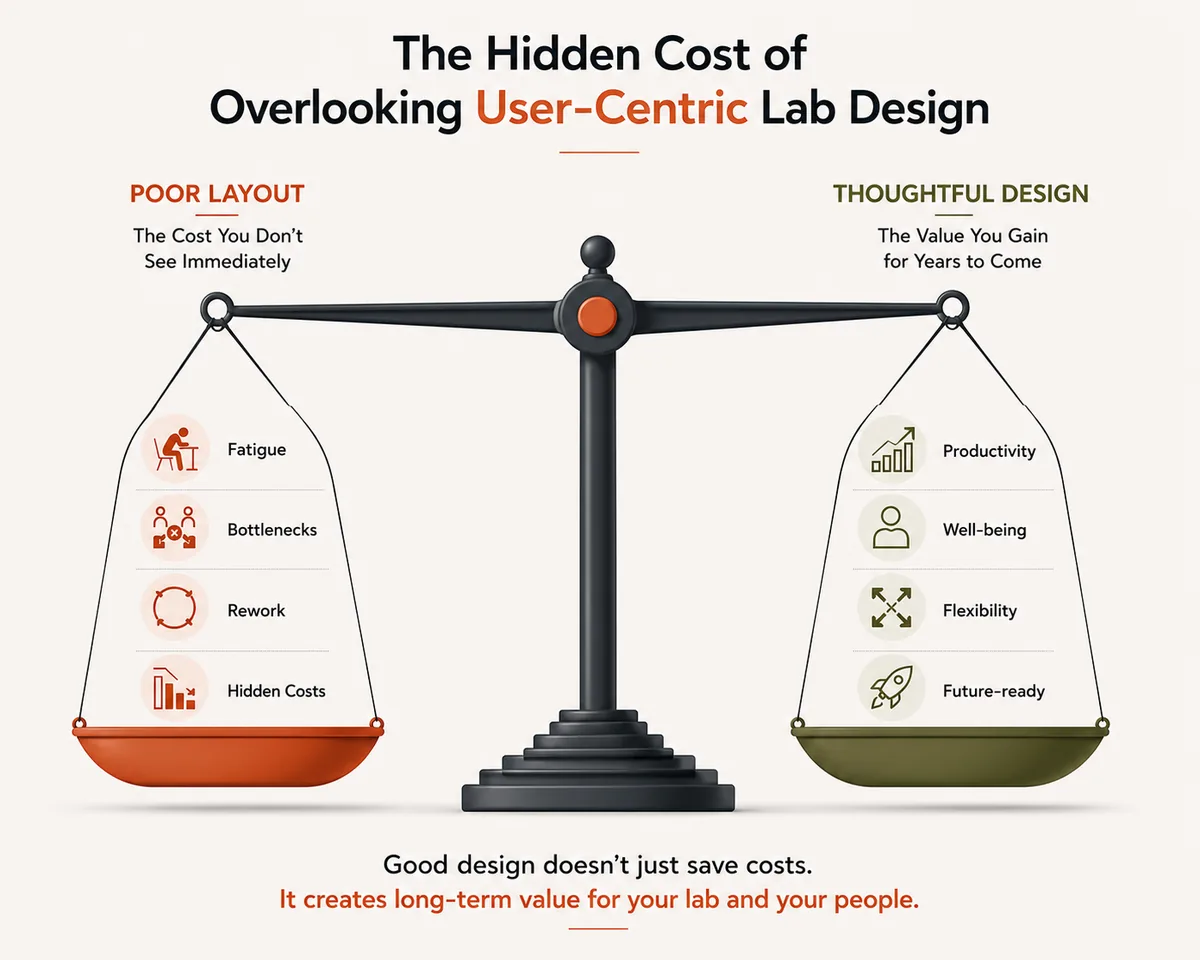
Most lab projects are judged on day one: is the lab finished, compliant and on budget? Very few are judged on day five hundred, when the people inside have lived with every design decision through hundreds of long working days.
That is when the real cost of overlooking user comfort and requirements shows up. And it is paid in the most valuable resource any lab has: its researchers' productivity, efficiency and wellbeing.
The difficulty is that most organisations only realise this after the facility has been built, when the cheapest moment to fix it has already passed.
How the cost shows up over time
Problems with user comfort rarely announce themselves at handover. The lab looks finished and everything works. But as time passes, scientists start reporting fatigue, discomfort and workflow bottlenecks that better spatial design could have prevented.
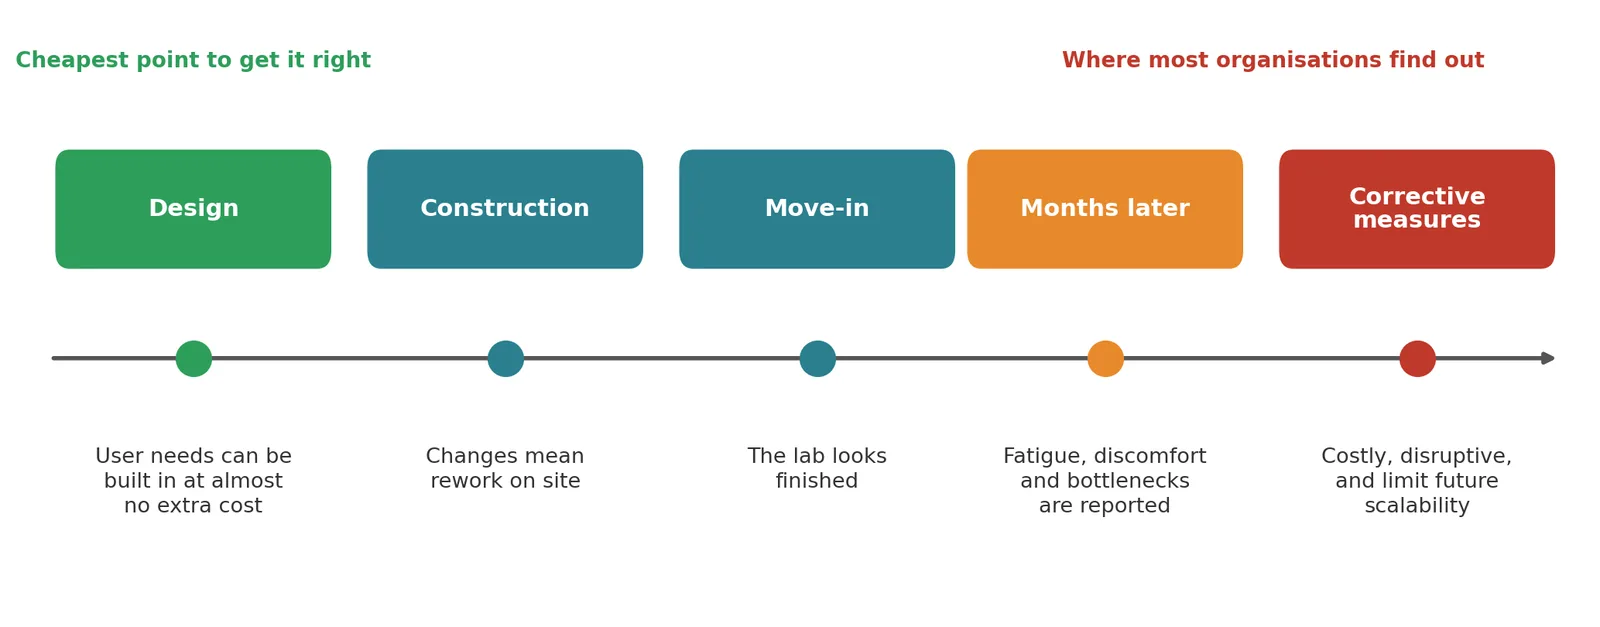
By then, fixing things means corrective measures: moving benches, rerouting services, adding storage or rebuilding parts of the lab. These are costly and disruptive, and they often limit how easily the facility can scale in the future.
| What researchers report | The likely design cause | What it costs |
|---|---|---|
| "I am tired by the end of every day." | Long walks between related tasks; poor bench heights | Lower output and higher risk of strain and error |
| "There is always a queue." | Equipment placed without regard to workflow | Wasted time, every day, for every user |
| "There is nowhere to think or talk." | No write-up, meeting or break spaces near the lab | Fewer ideas shared, weaker collaboration |
| "It feels closed in and draining." | Little daylight; services prioritised over people | Lower morale and harder recruitment |
| "We cannot fit the new instrument." | No flexibility planned into the layout | Expensive retrofits and delayed research |
Sound familiar?
- Your team has quietly rearranged the lab since move-in.
- People eat lunch at their desks because there is nowhere else to go.
- The newest instrument sits in the corridor because there is no room for it.
Each of these is a sign that user needs were overlooked during planning.
Why an experienced lab architect makes the difference
Preventing these problems depends on understanding both the technical demands of a lab and the people who work in it. That is why hiring a qualified and experienced lab architect is essential.
For over 21 years, Arena Consultants has helped organisations navigate exactly these concerns. We bring together technical knowledge, an understanding of human psychology and creativity to build spaces that truly support science and the people behind it.
Five ways we design for the people behind the science
1. Layouts designed around user workflows
We study how people, samples and materials move through the lab, then arrange spaces so related tasks sit close together. Less unnecessary movement means less wasted time and less physical strain over a long working day.
2. Ergonomic work environments
Researchers spend long hours in focused work, often standing at benches or handling delicate instruments. We plan bench heights, reach distances, seating and equipment placement so the space supports comfort rather than causing fatigue.
3. Flexible layouts that adapt
Technologies, team sizes and research equipment all change. Movable partitions and modular planning let a lab adapt to those changes without major construction, protecting both the investment and the facility's ability to scale.
4. Technical infrastructure that respects people
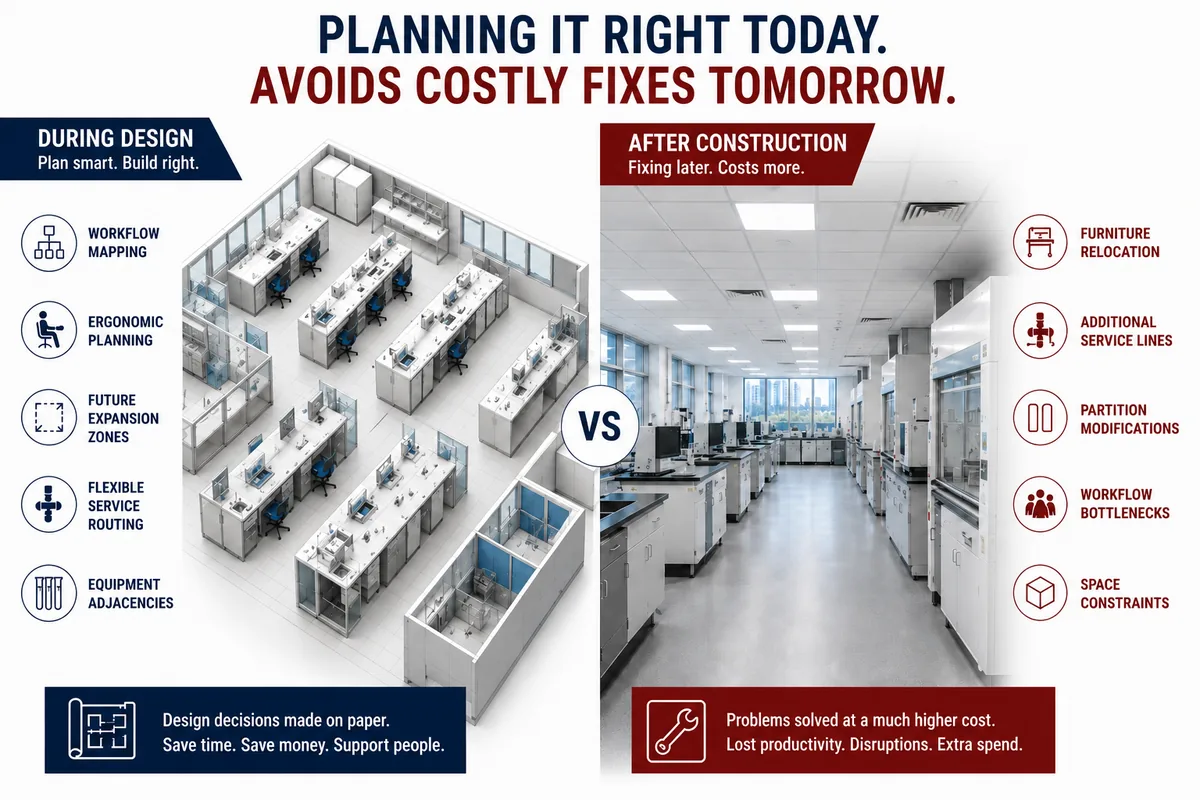
Labs are packed with ducts, pipes, cables and equipment. We integrate this infrastructure without sacrificing daylight, spatial quality or occupant wellbeing, so the building serves both the science and the scientists.
5. Ancillary spaces for a complete work experience
Great research does not only happen at the bench. Cafeterias, coworking desks and recreational rooms give researchers places to recharge, collaborate and think, creating a holistic work experience that helps people do their best work.
Try this: Ask five researchers in your current lab one question: "What is the one thing about this space that makes your day harder?" Their answers will show you exactly what your next lab must get right.
Ask this: Who in our project team is responsible for how the lab will feel to work in, not just whether it meets the technical specification?
Do the heavy lifting at the design stage
A human-centric approach maximises the long-term value of a lab and makes it resilient to the needs of tomorrow. The effort spent understanding users during design costs a fraction of the corrective work needed once a lab is built.
Our team does the heavy lifting at the design stage, so your lab can adapt with confidence in the future.