
Project · Pigments, Colorants & Specialty Chemicals · Labs + Office
Synthesis & Analytical Laboratory Design, Navi Mumbai
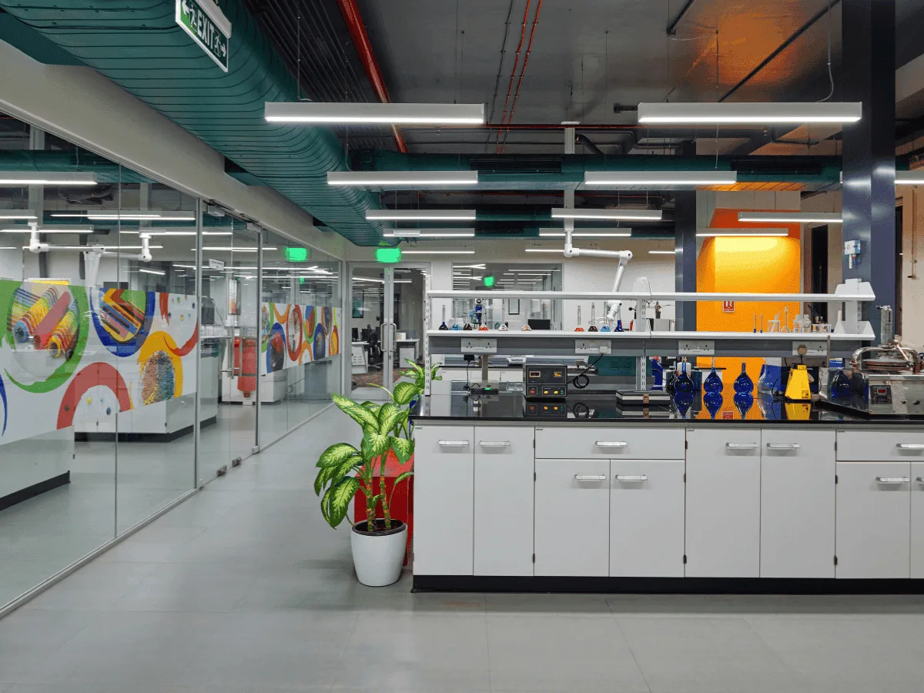
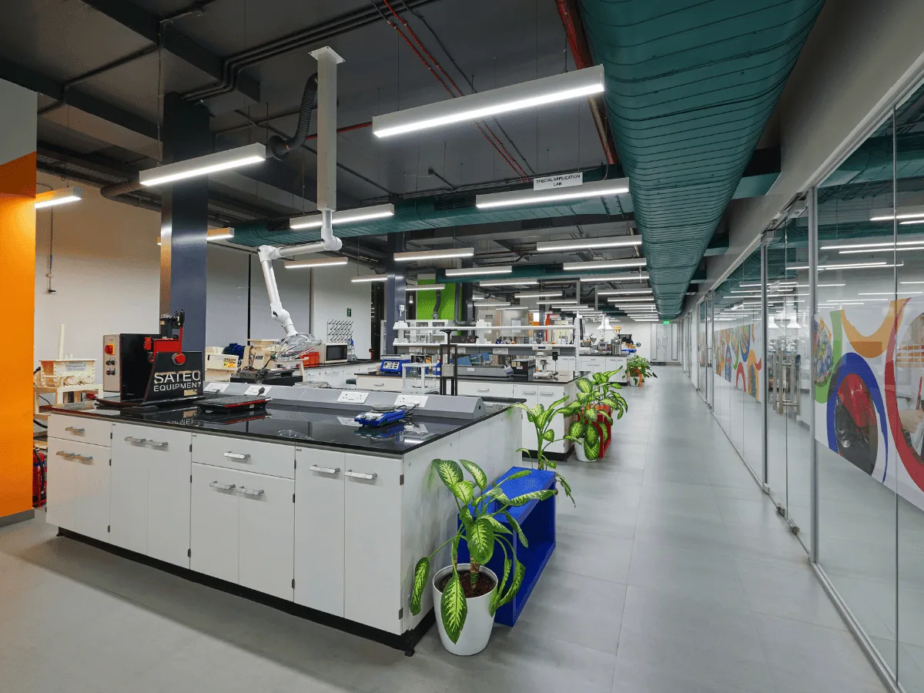
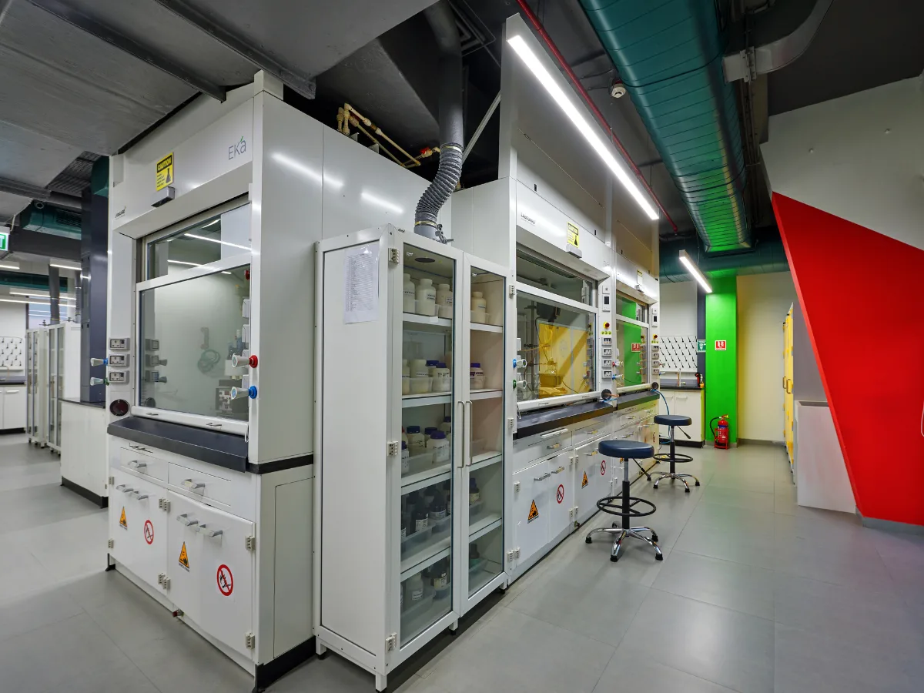
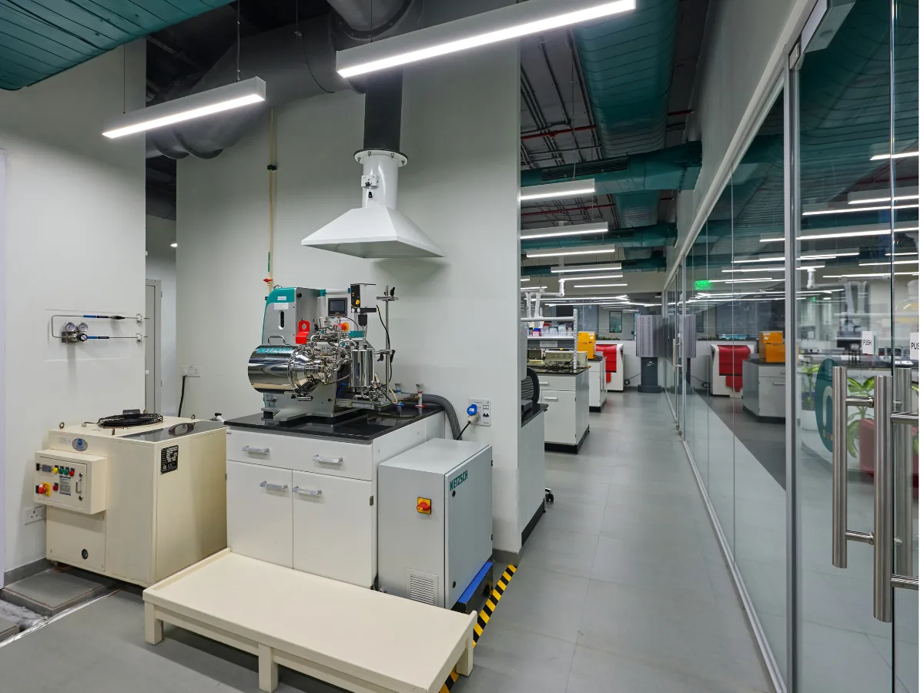
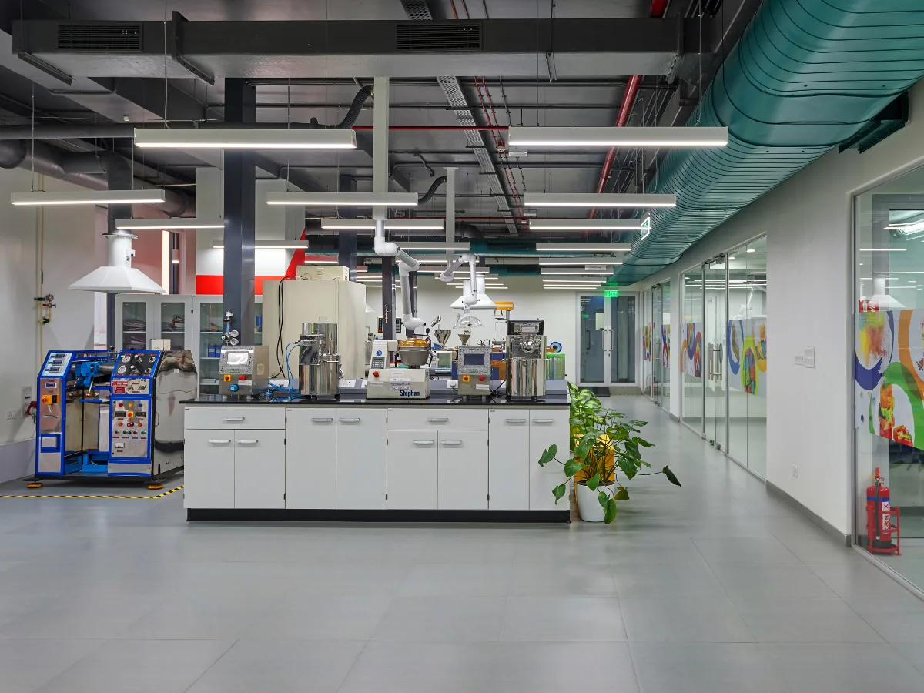
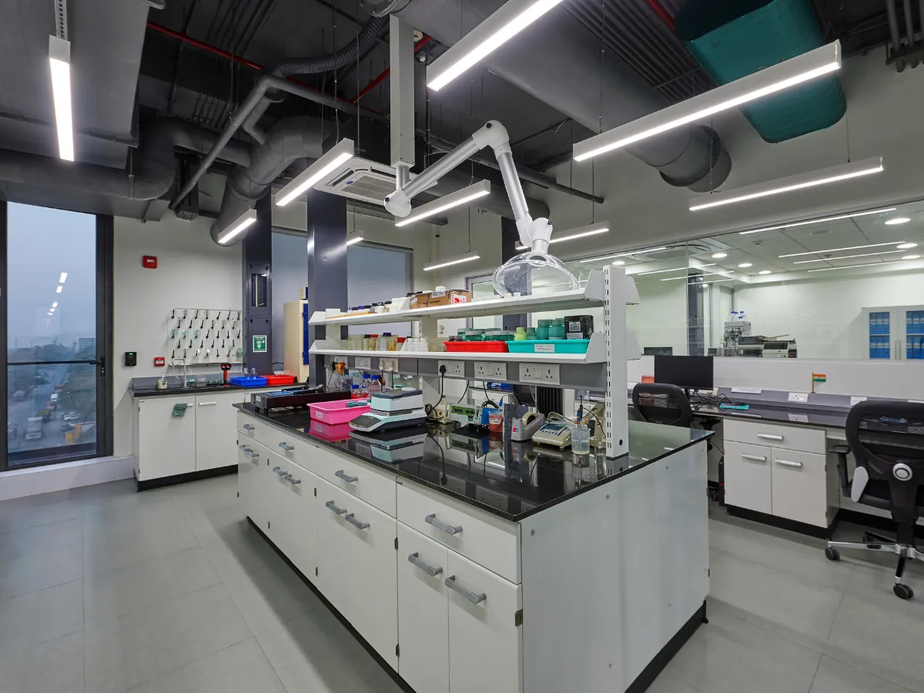
A 9,100 sq ft facility designed for a specialty chemical manufacturer, incorporating advanced laboratories for synthesis and analytical research alongside office spaces with workstations, conference rooms, and breakout areas.
SectorPigments, Colorants & Specialty Chemicals
LocationNavi Mumbai, Maharashtra
Area9,100 sq ft
Year2022
Project typeInteriors + Engineering Design
ScopeLabs + Office
Office
Workstations, Conference & Breakout Spaces
Open-plan workstations feature geometric lighting and carpet tiles. The conference room has rainbow ceiling slats and breakout areas include product displays and visual connectivity to the lab corridor.
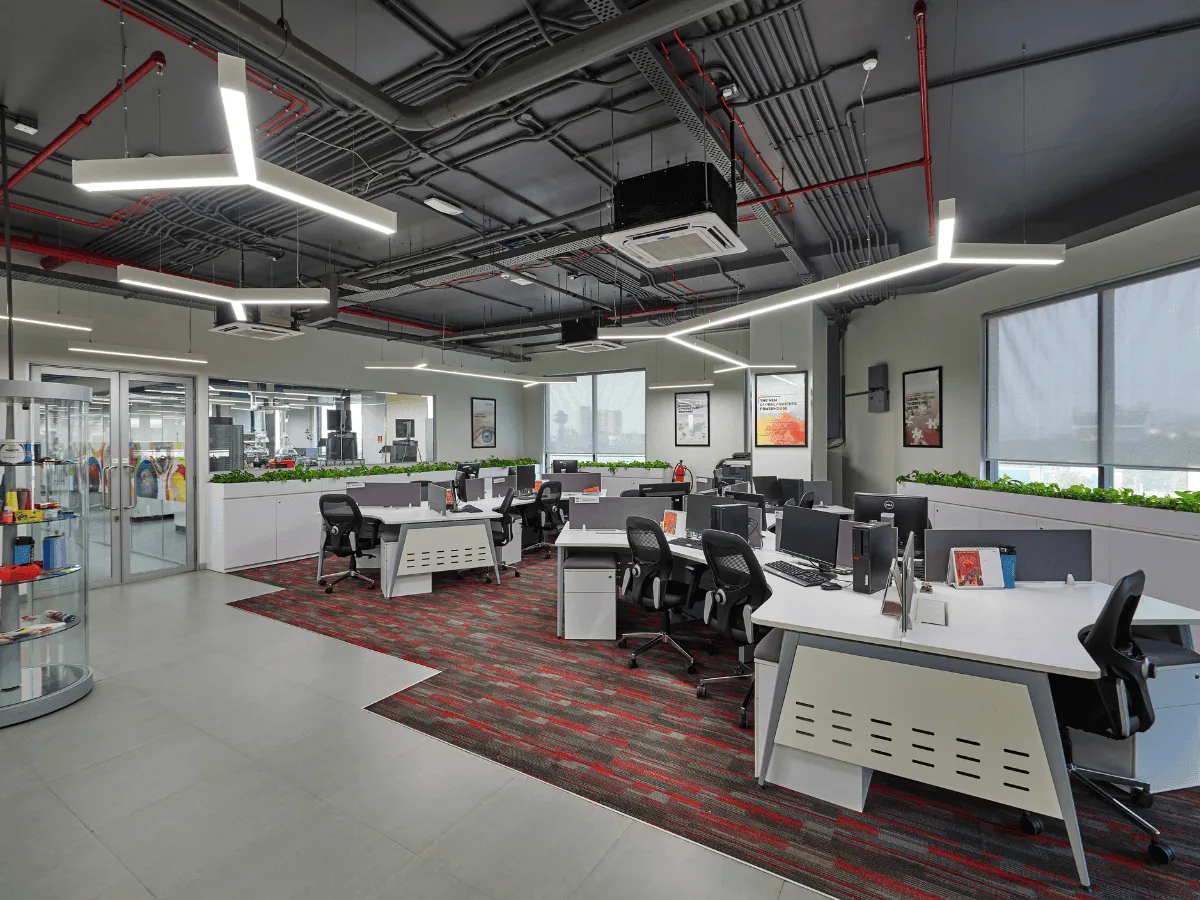 Open-plan workstations⛶
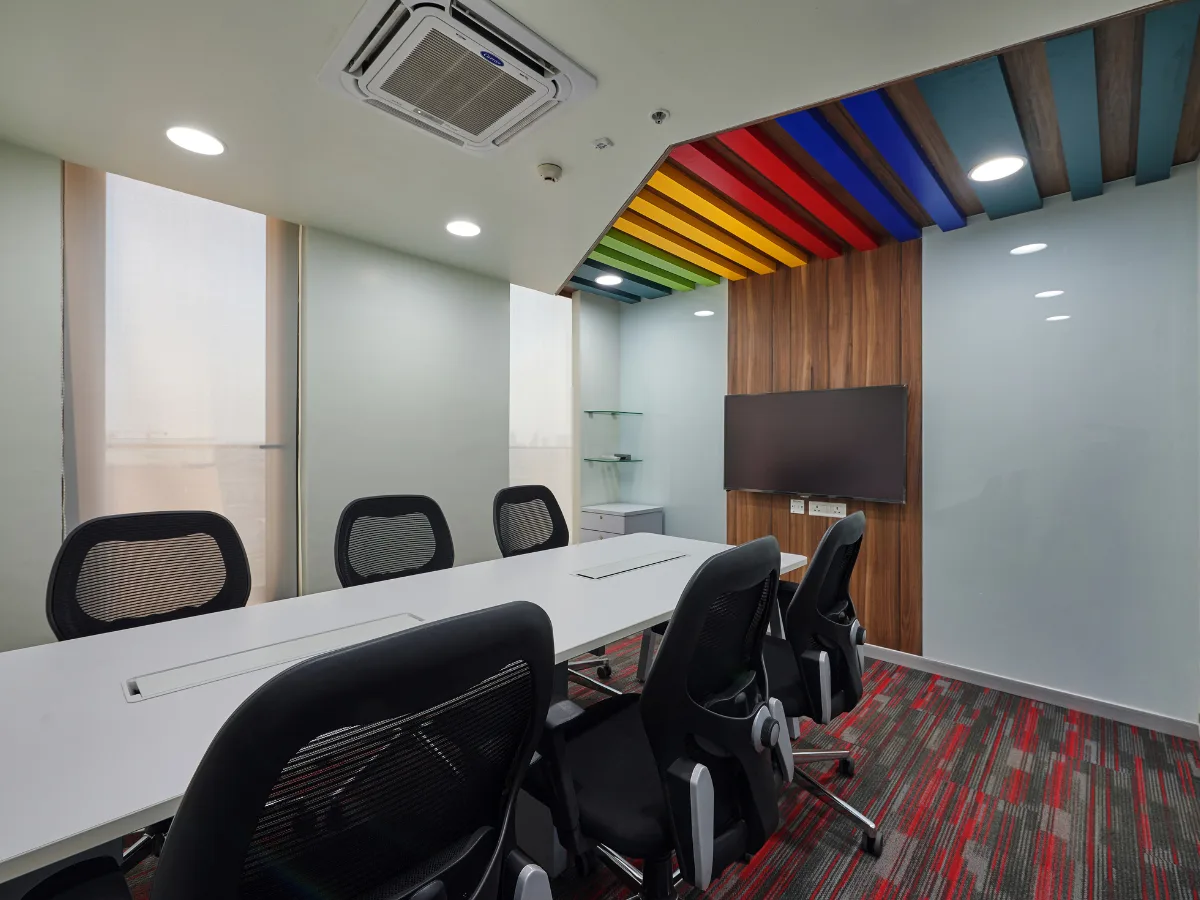 Conference room⛶
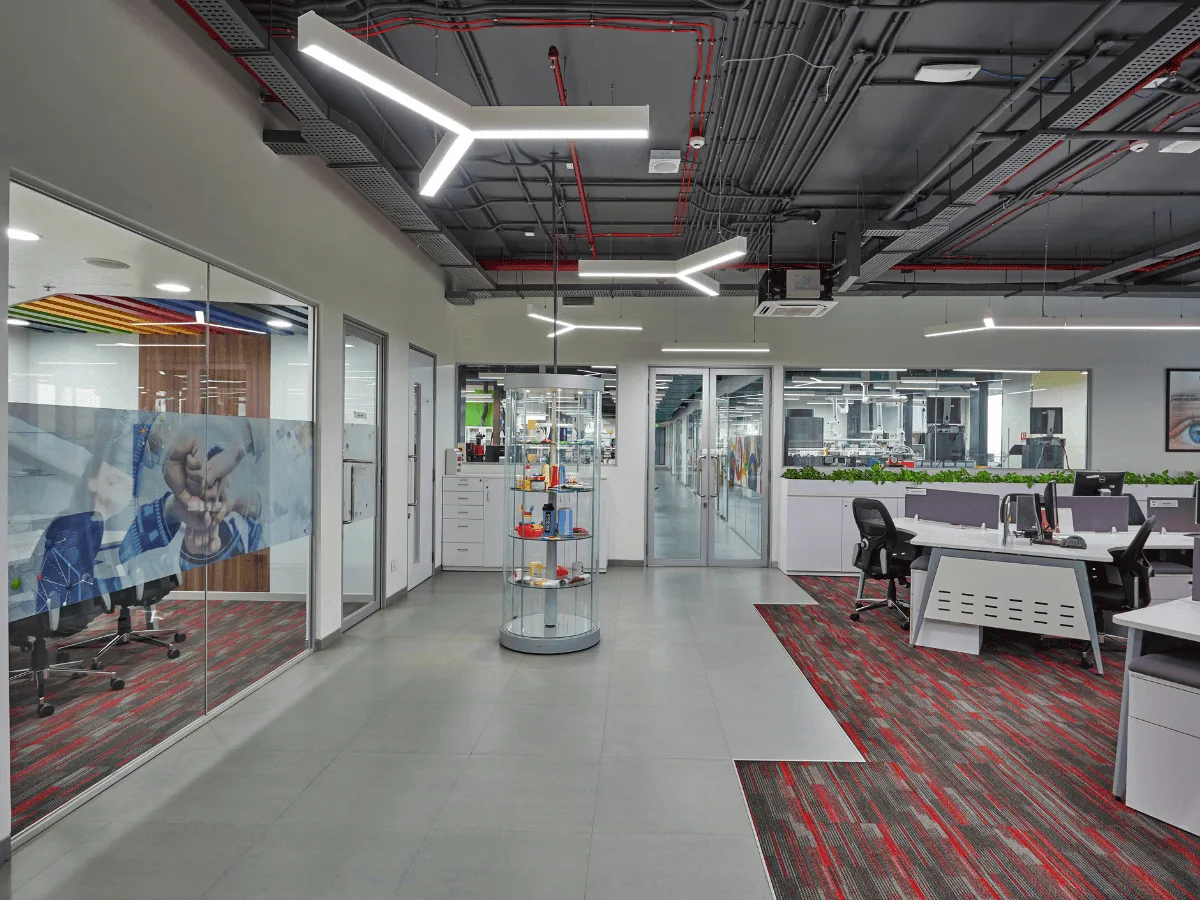 Office breakout area⛶
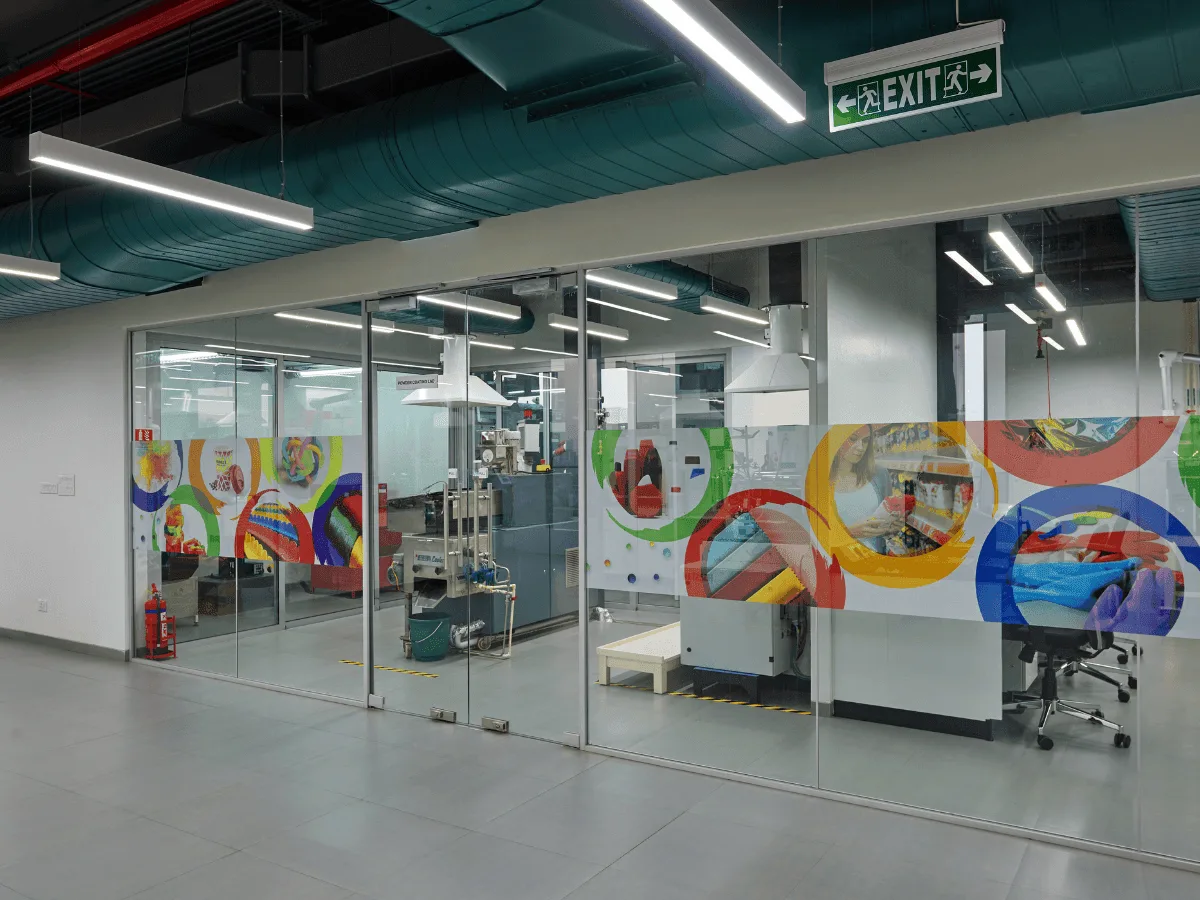 Lab entrance from office⛶
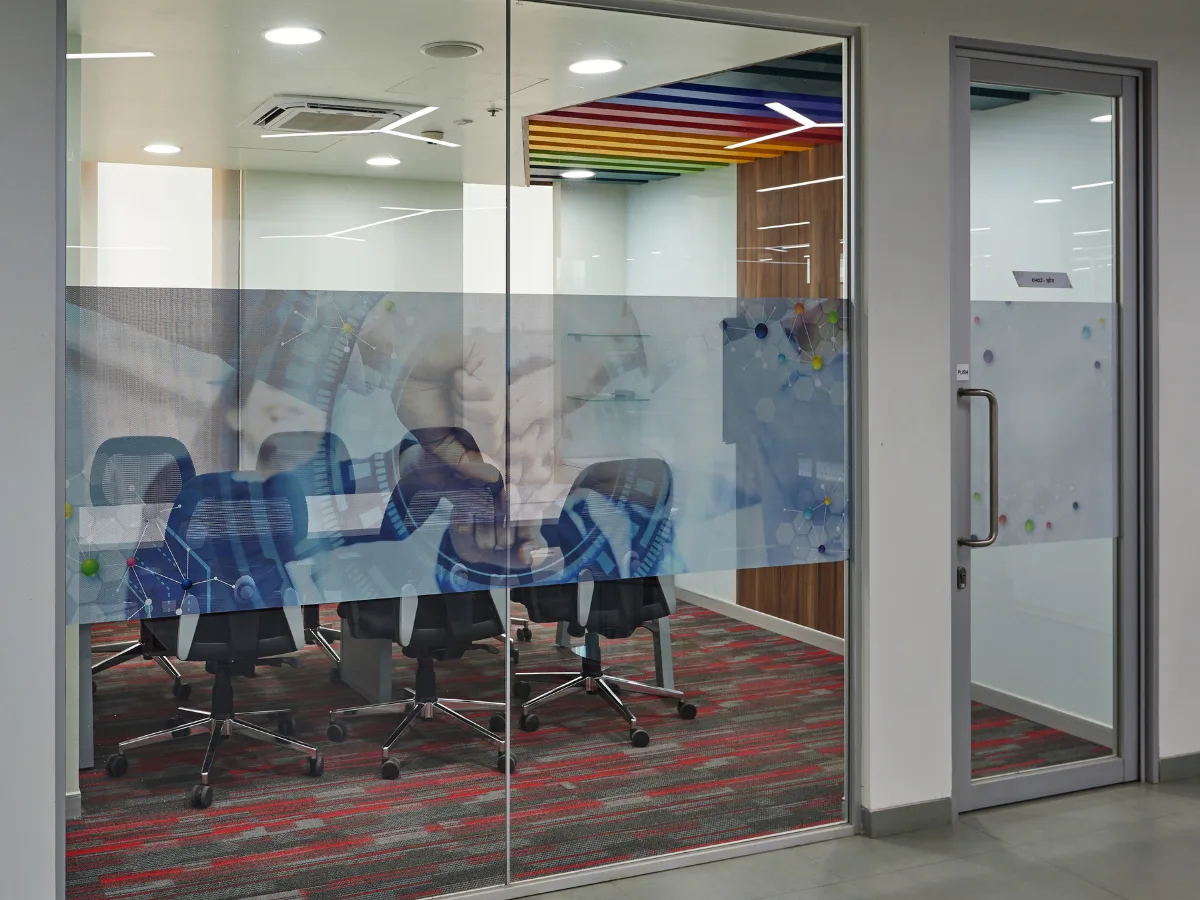 Meeting room⛶