
Project · Life Sciences, R&D Infrastructure & Research Parks · Architecture + Infrastructure
Life Sciences Research & Technology Park Design, Hyderabad
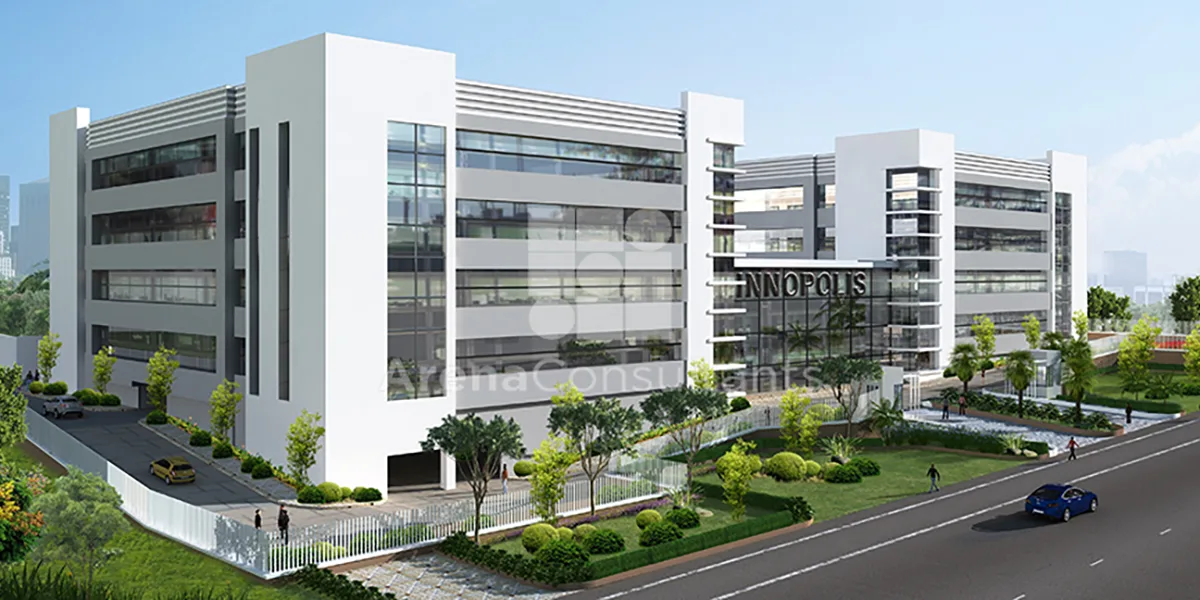
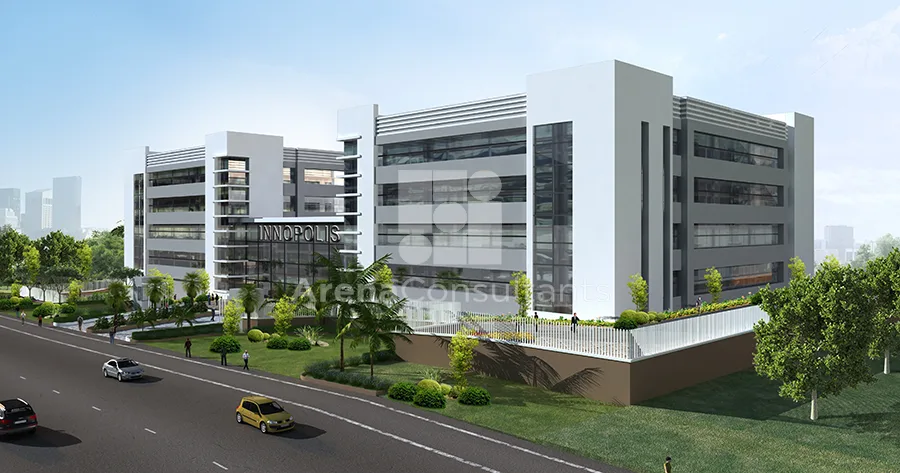
Research park comprising five buildings (~100,000 sq ft each) for large R&D centers serving MNCs and CROs. Centralized infrastructure including chemical/solvent storage, ETP, STP, transformers. Entry through large atrium with 4.5m wide staircase and flanking escalators. Shared amenities include collaborative spaces, F&B counters, conference rooms, and huddle spaces designed for cross-pollination of research activities.
SectorLife Sciences, R&D Infrastructure & Research Parks
LocationHyderabad
Area8.5 acres (5 buildings, ~100,000 sq ft each)
Year2020
Project typeMaster Plan + Building
ScopeArchitecture + Infrastructure
Office
Collaborative Spaces & Shared Amenities
Large atrium entry, shared collaborative spaces, conference rooms, meeting facilities, and huddle spaces.
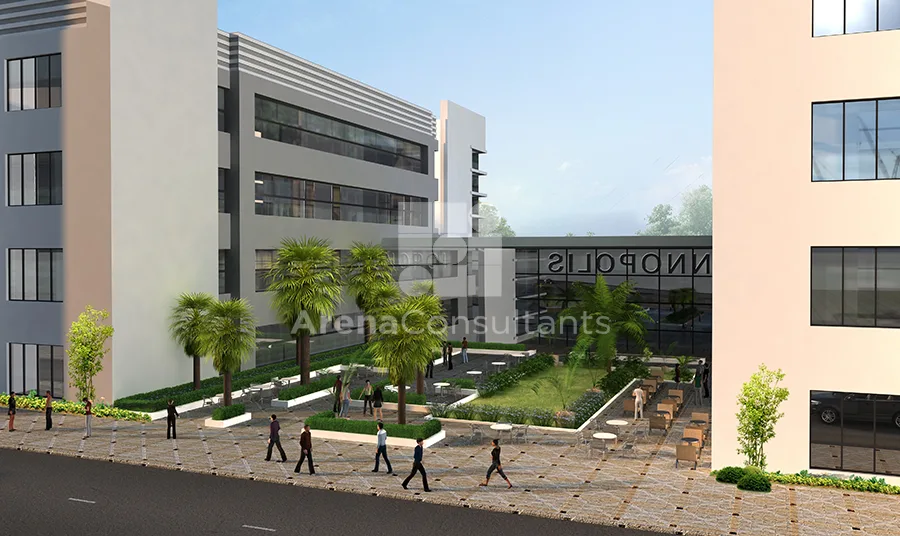 Campus courtyard⛶