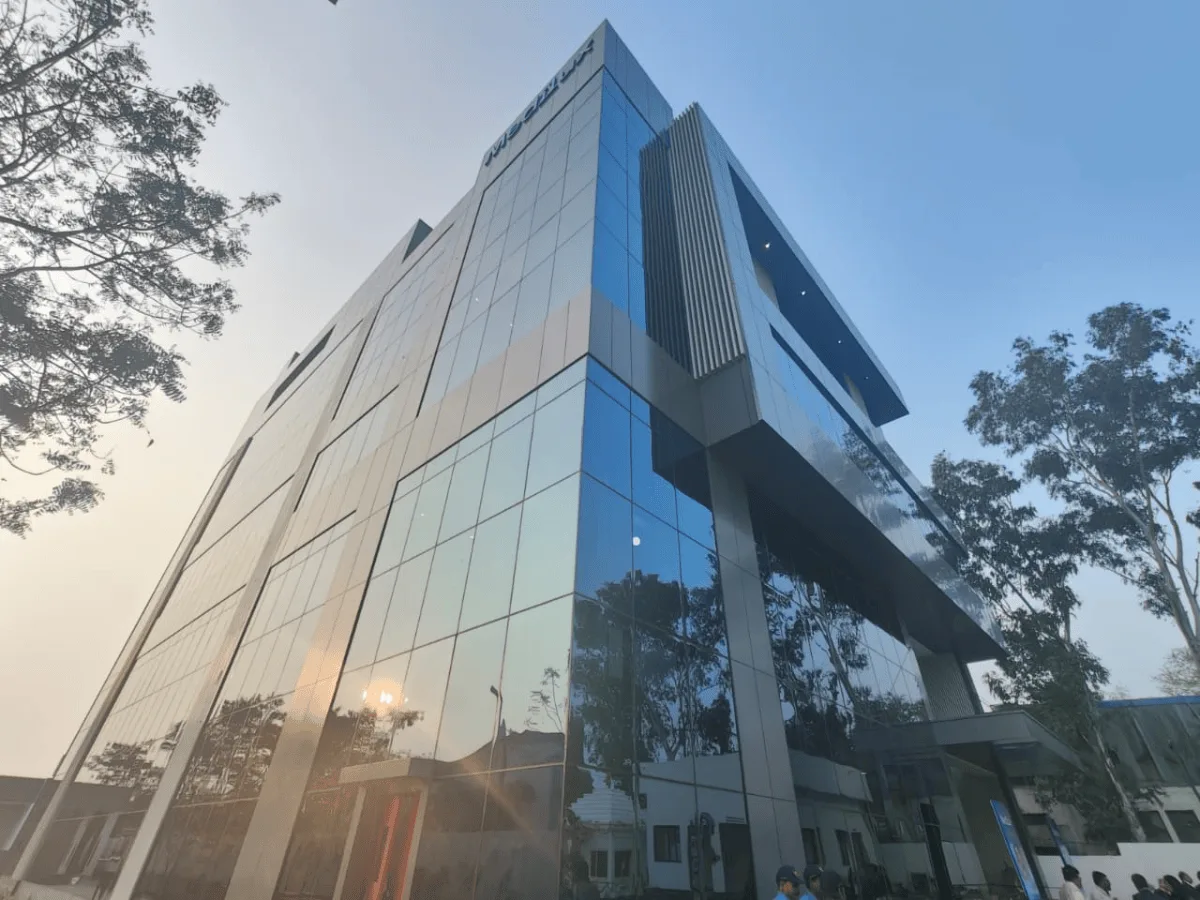
Greenfield R&D laboratory building rendering in Indore
R&D laboratory building exterior with glass curtain wall facade
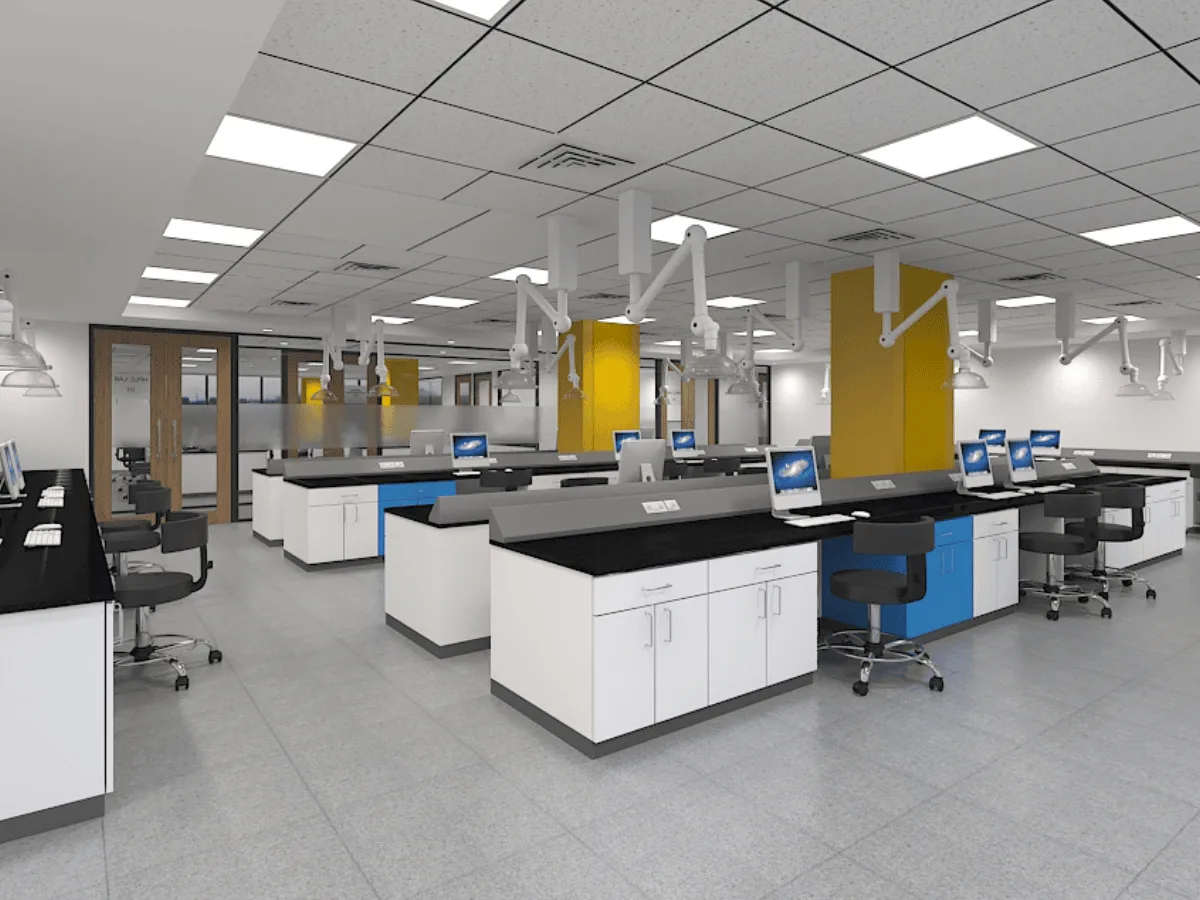
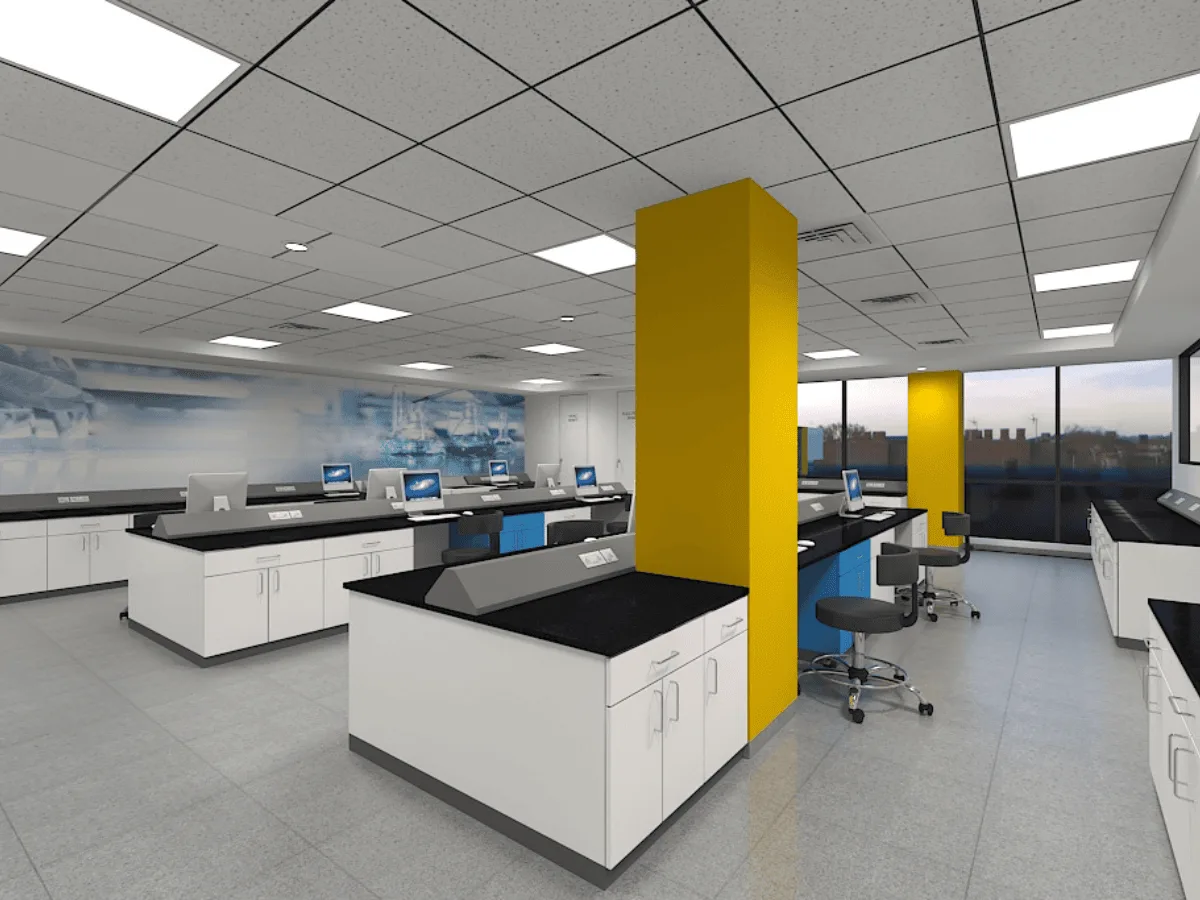
Open lab with island benches, spot extractors, and yellow accent columns
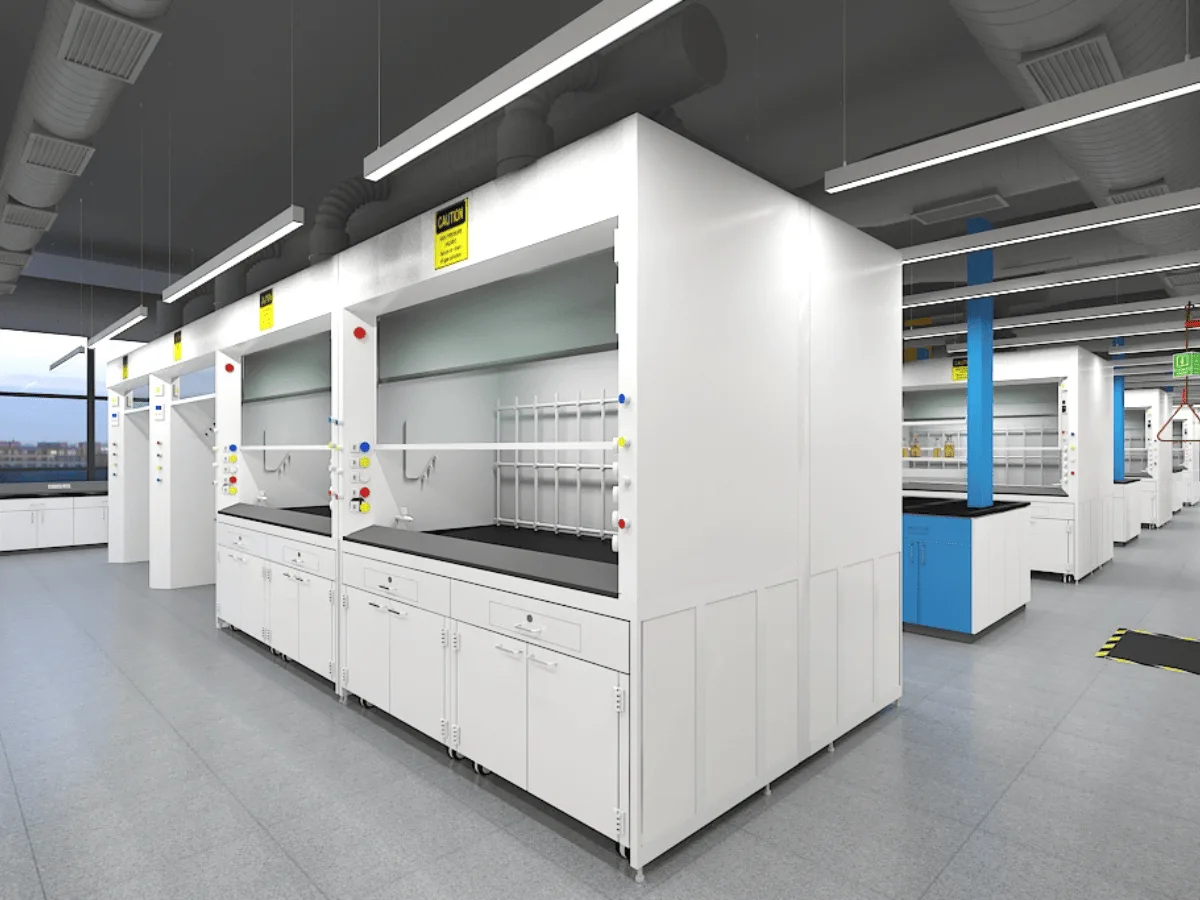
Row of fume hoods with ducting, pegboards, and safety signage
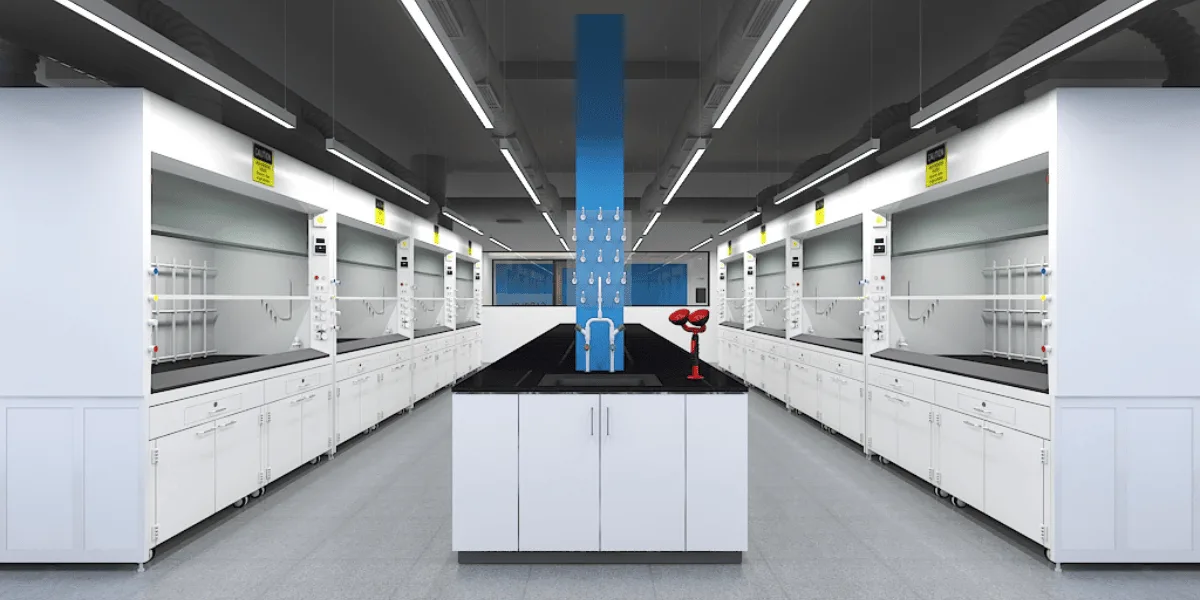
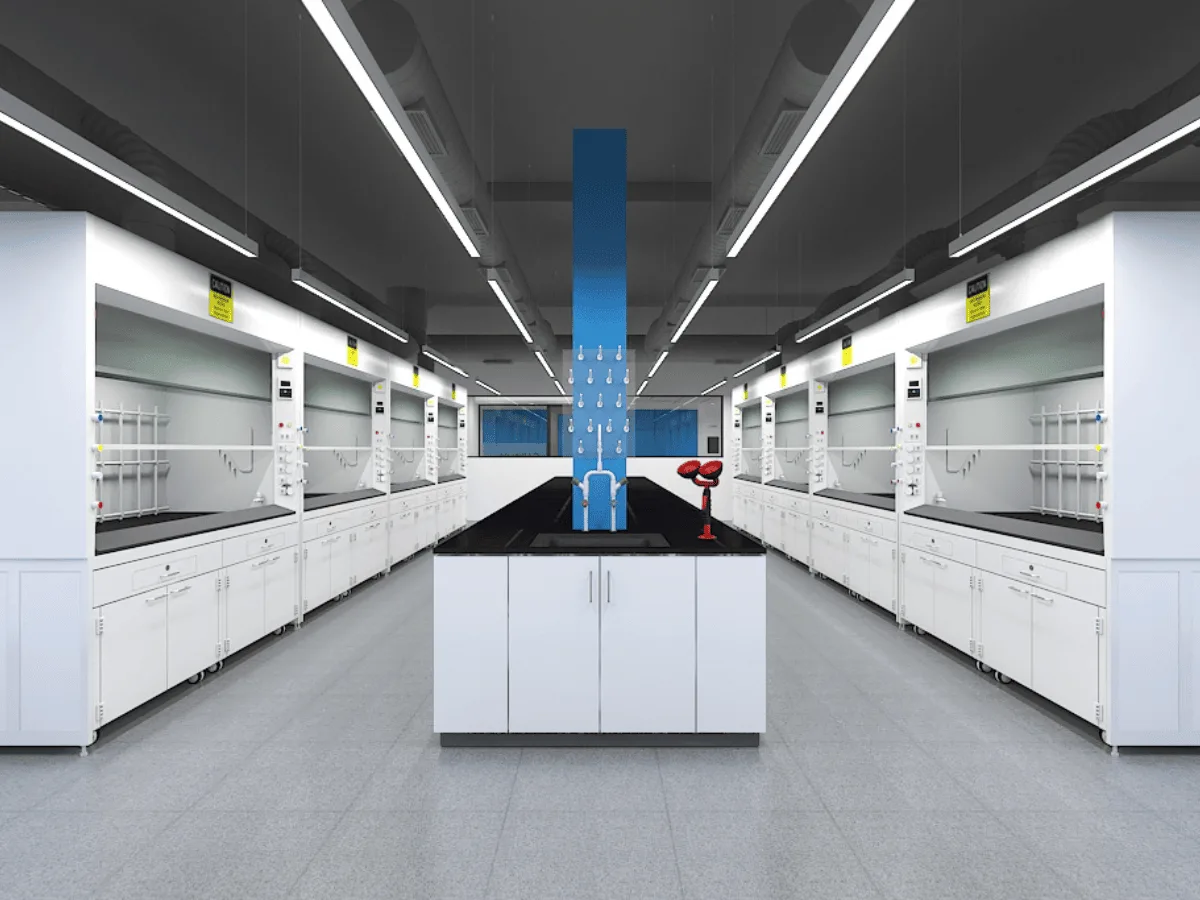
Symmetrical lab with fume hoods, pegboards, eyewash station, and blue accent column
Lab benches with instruments, yellow accent column, and mural wall
Project · APIs, Pharmaceutical Intermediates & Specialty Chemicals · Labs + Office

R&D Laboratory Campus Design, Indore

40,000 sq ft comprehensive interior design across three floors integrating advanced laboratory infrastructure with dynamic office spaces, enabling seamless collaboration between research and administration teams.

SectorAPIs, Pharmaceutical Intermediates & Specialty Chemicals
LocationIndore, Madhya Pradesh
Area40,000 sq ft
Year2024
Project typeInteriors + Engineering Design
ScopeComplete interior design across three floors — Labs + Office
Office

Dynamic Office Spaces

Workstations, MD cabin, conference rooms, pantry, and gaming zone with contemporary aesthetics designed for collaboration and employee well-being.
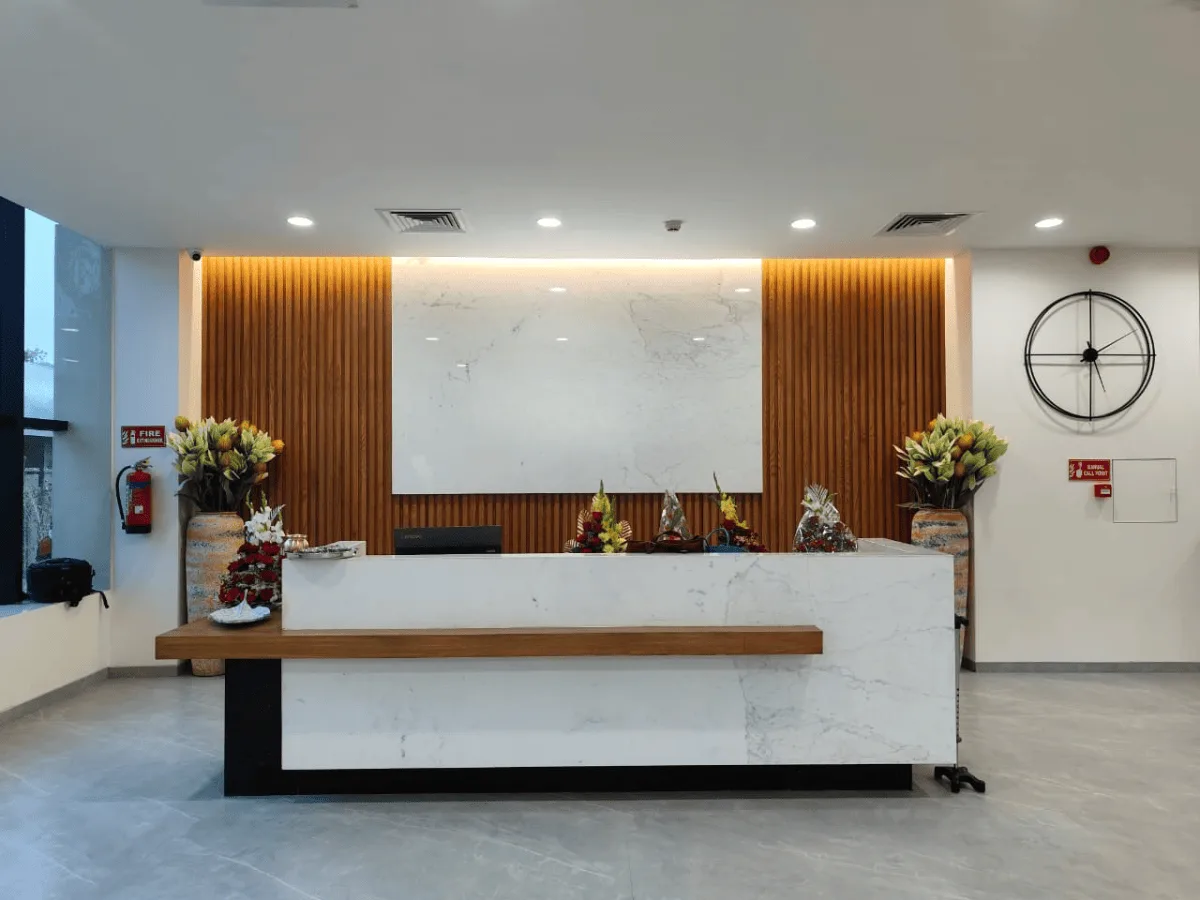
Marble and wood-panelled reception desk with ambient lighting Reception⛶
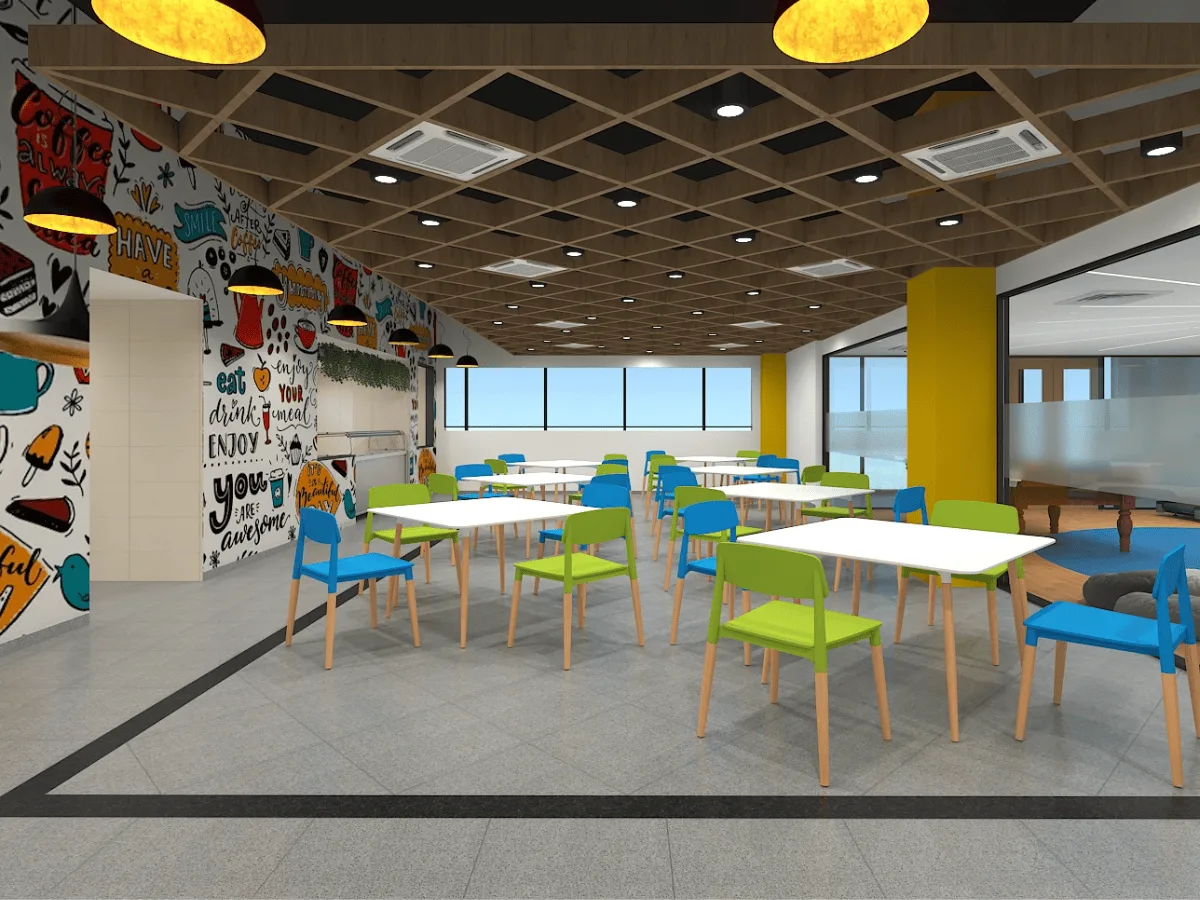
Vibrant pantry with colourful chairs, doodle wall art, and lattice ceiling Pantry⛶
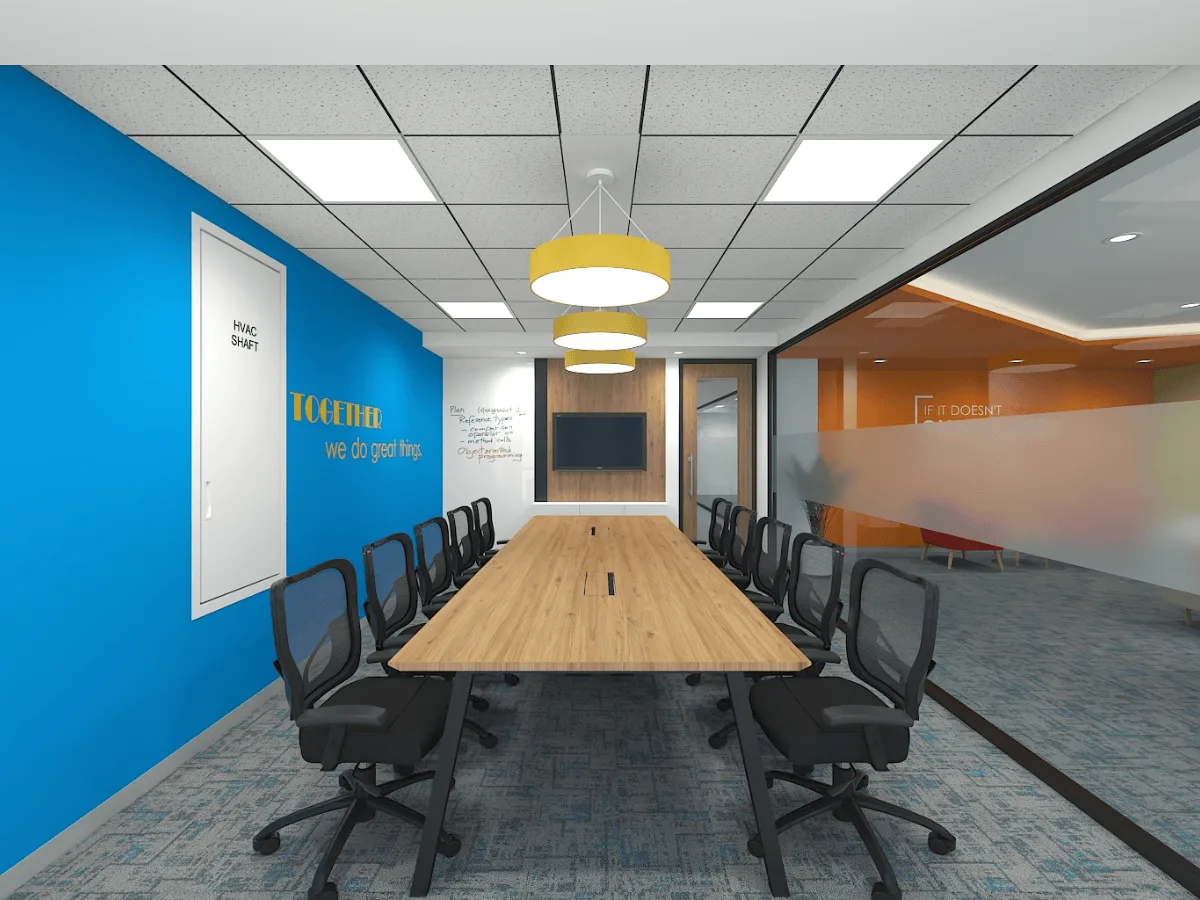
Conference room with blue accent wall, yellow pendant lights, and whiteboard walls Conference room⛶
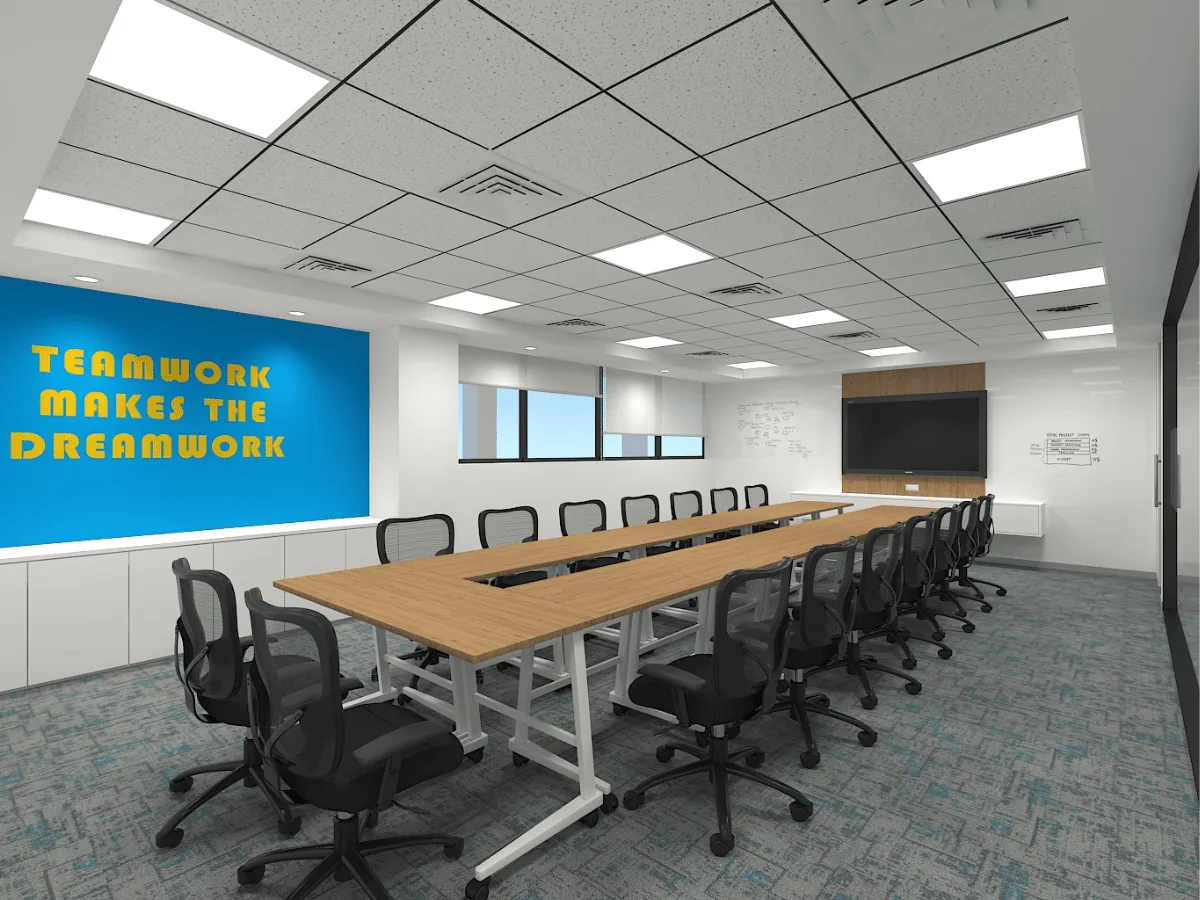
Large conference room with U-shaped table, whiteboard walls, and motivational graphics Large conference room⛶
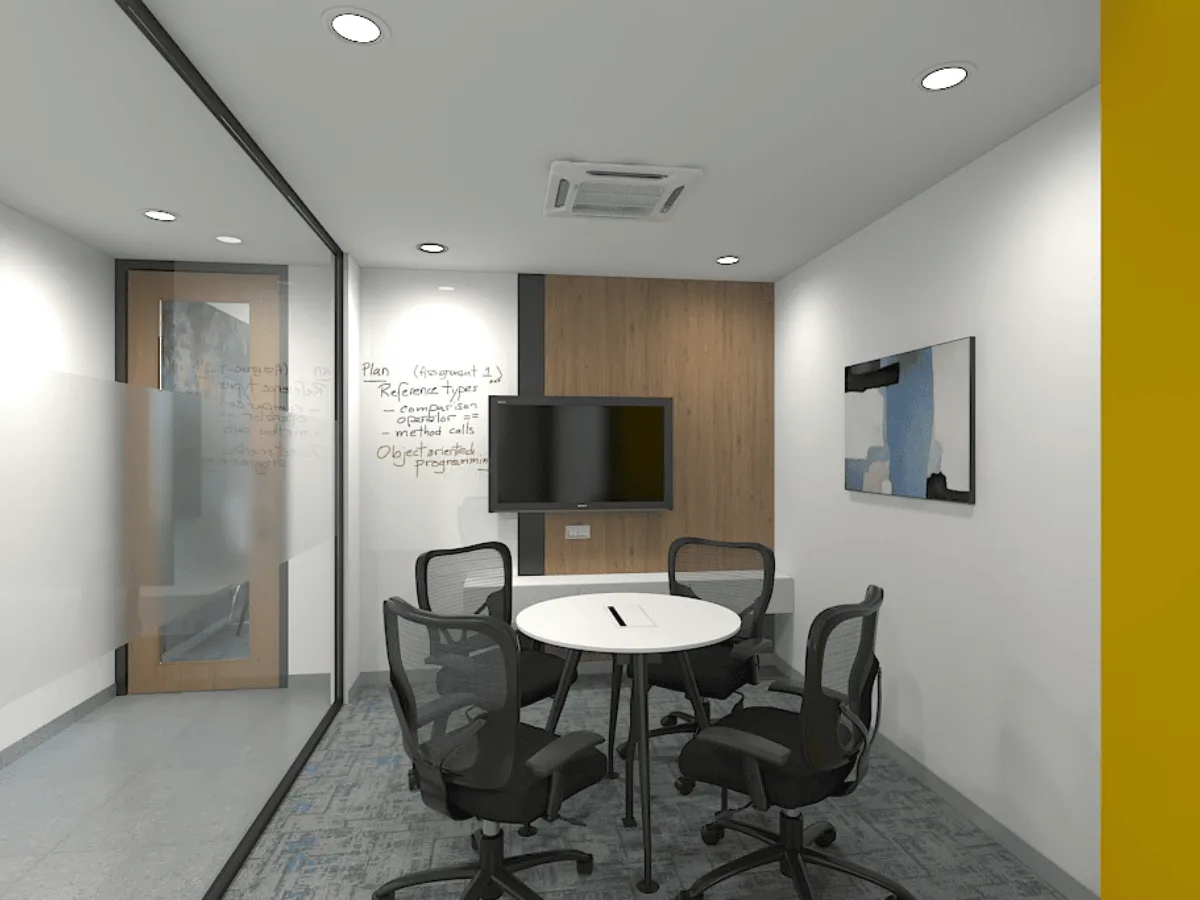
Small meeting room with round table, display screen, and whiteboard walls Meeting room⛶
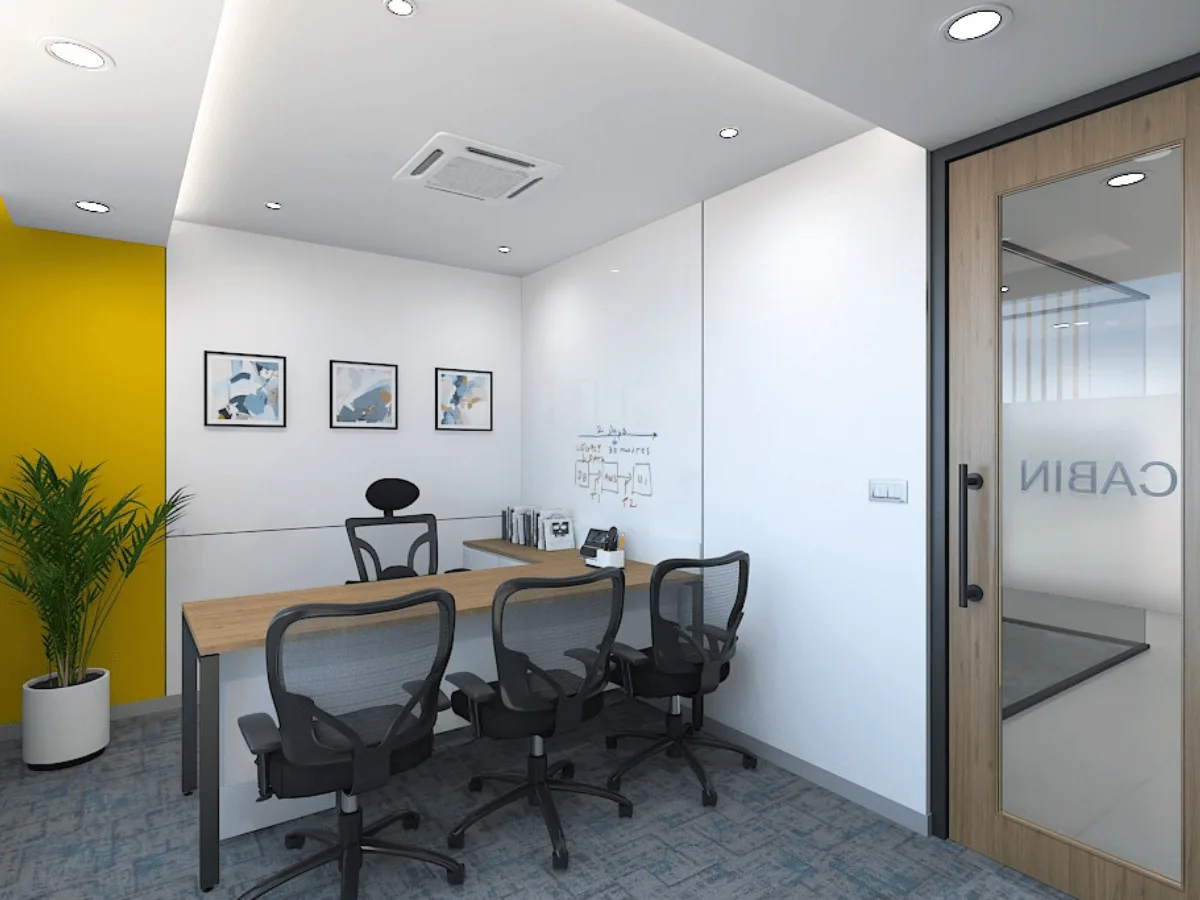
MD cabin with yellow accent wall, wooden desk, and glass door MD cabin⛶
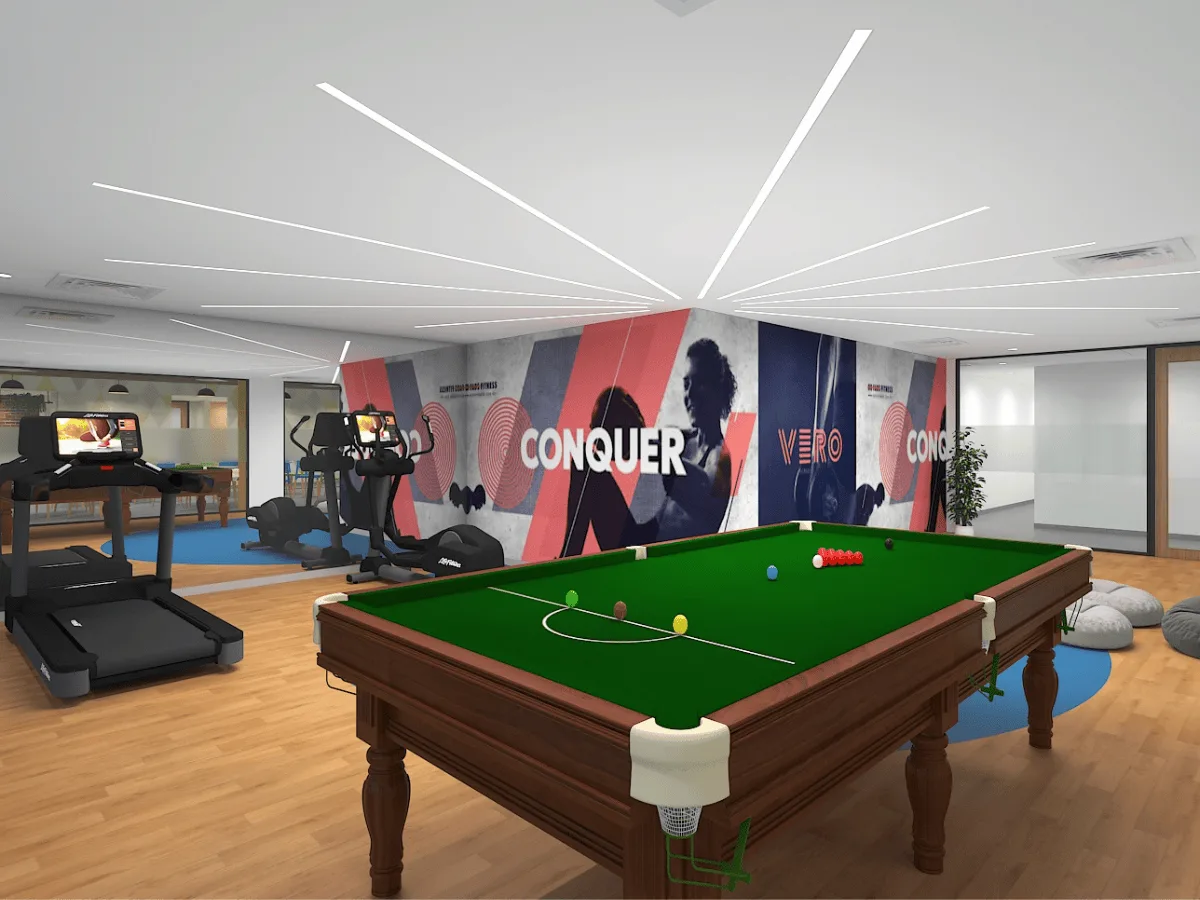
Gaming zone with snooker table, treadmills, and motivational wall graphics Gaming zone⛶
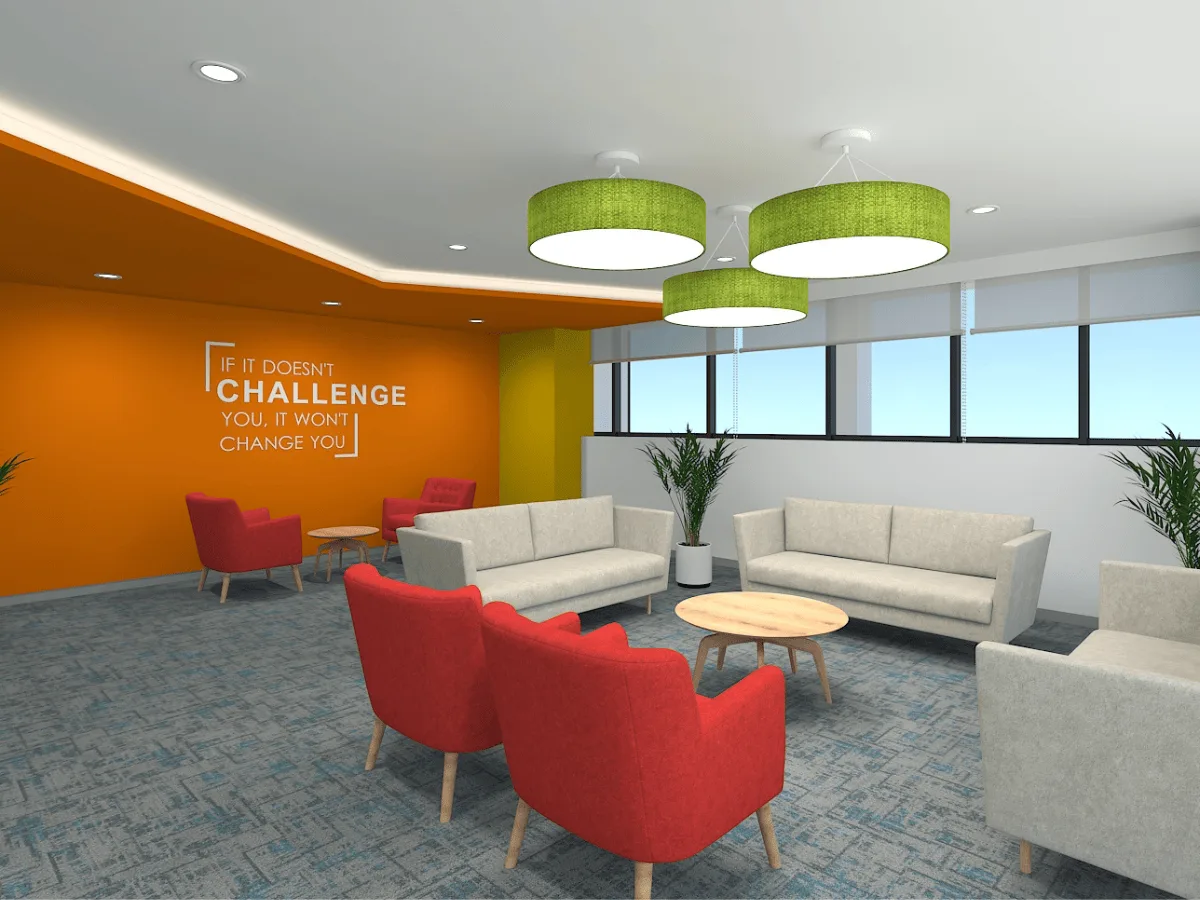
Breakout lounge with orange accent wall, red armchairs, and green pendant lights Breakout area⛶

Discuss Your ProjectAll Projects

Plan your next lab