
Project · Multi-sector Laboratory · Architecture, interiors, engineering design, and landscaping
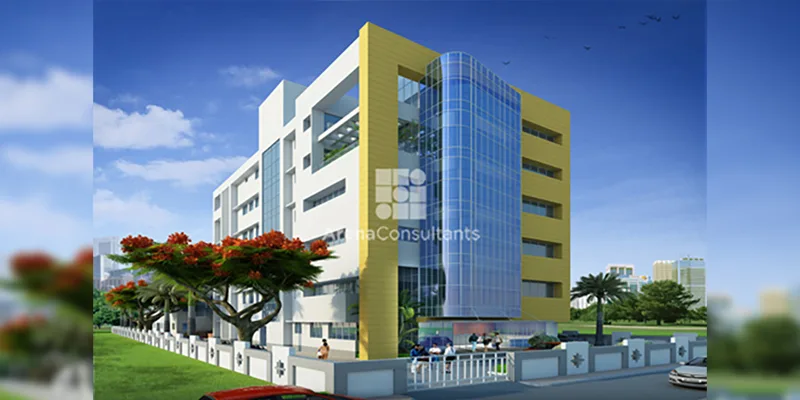
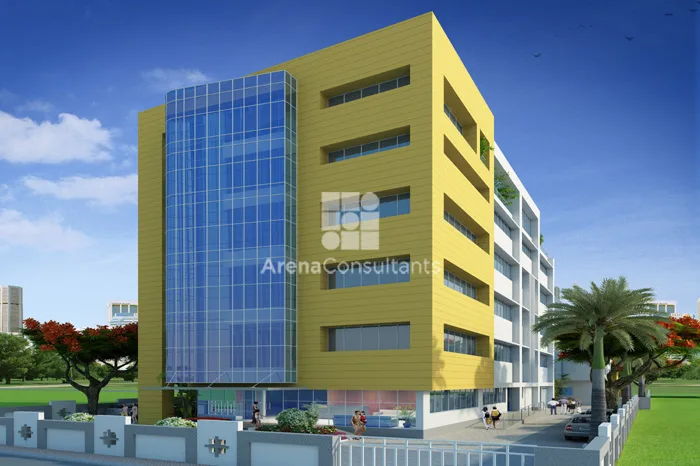
Multi-Discipline Laboratory Building, Navi Mumbai
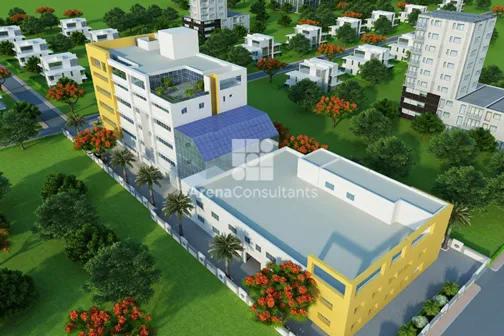
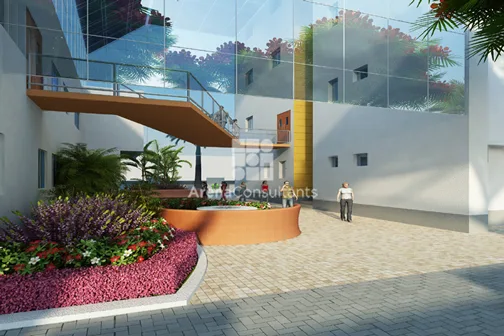
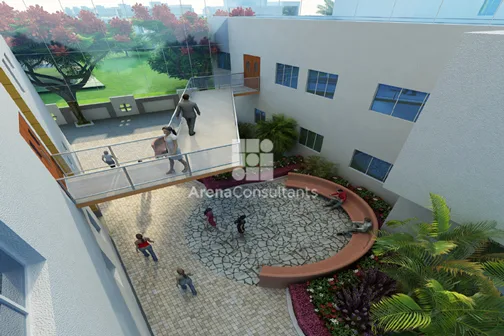
Greenfield laboratory building comprising basement, ground floor, and four stories on a narrow plot. Houses chemical, analytical, packaging, micro, and molecular biology labs serving food, water/wastewater, air, soil-sludge, environmental, and pharmaceutical sectors. Micro lab meets USFDA standards. Includes training facilities with surrounding open spaces designed as break-out and interactive spaces.
SectorMulti-sector Laboratory
LocationNavi Mumbai, Maharashtra
Area38,000 sq ft
Year2016
Project typeMaster Plan + Building
ScopeArchitecture, interiors, engineering design, and landscaping