
Project · Research Park · 4 lab buildings (51,000 sq ft each) + admin building + infrastructure
Life Sciences Research Park Design, Hyderabad
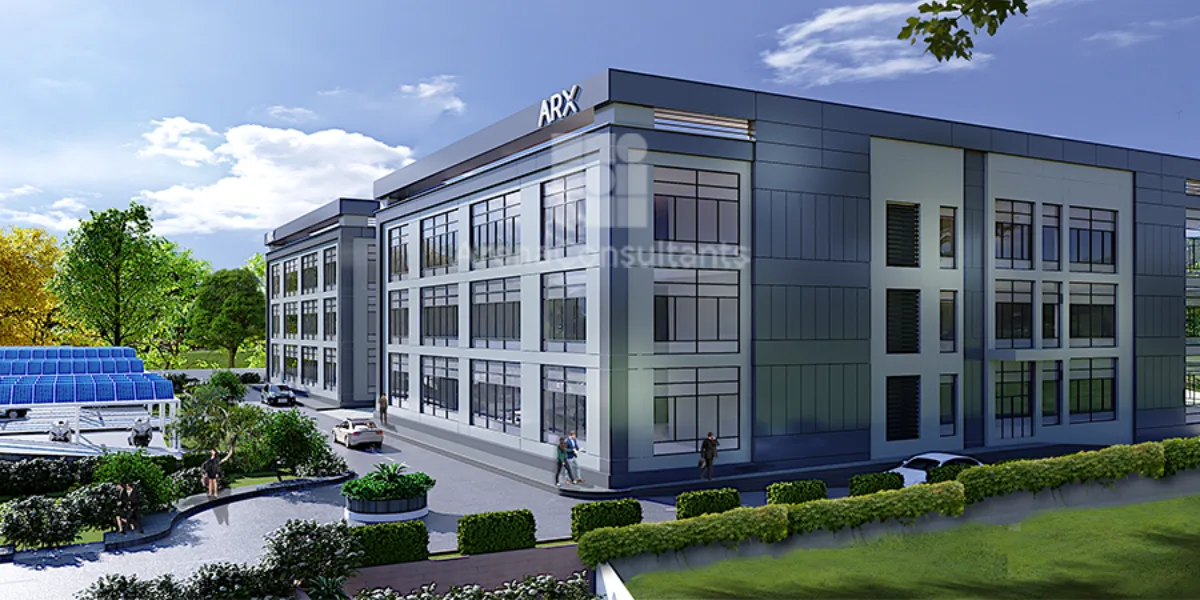
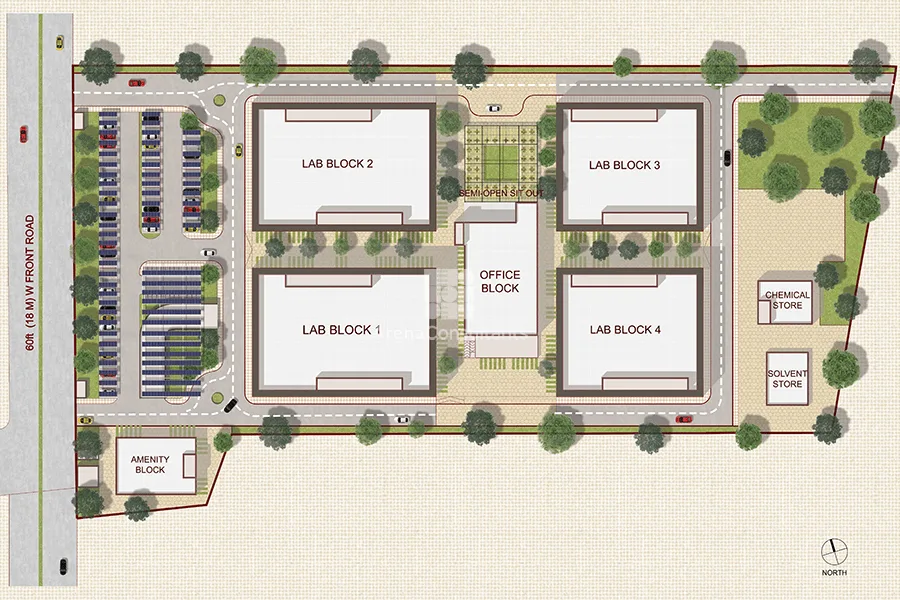
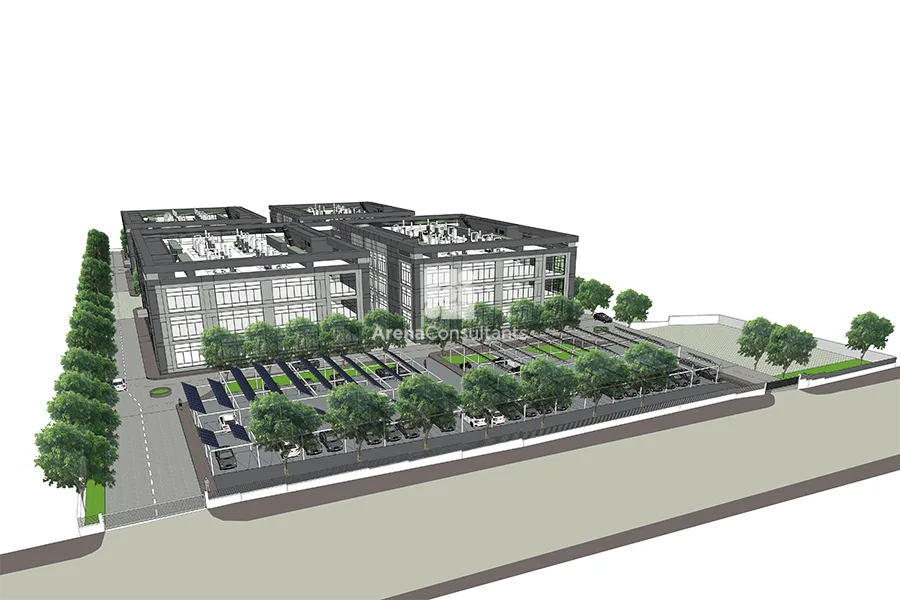
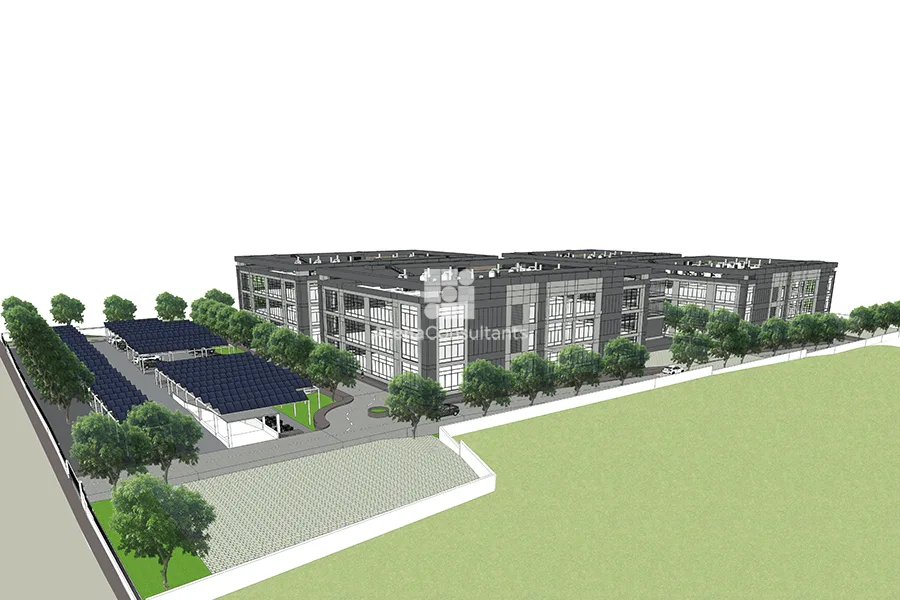
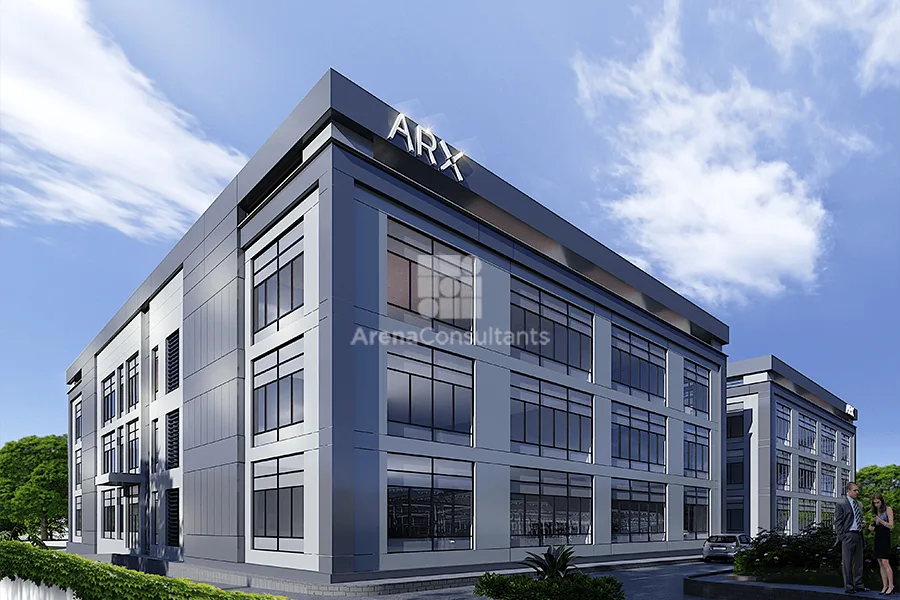
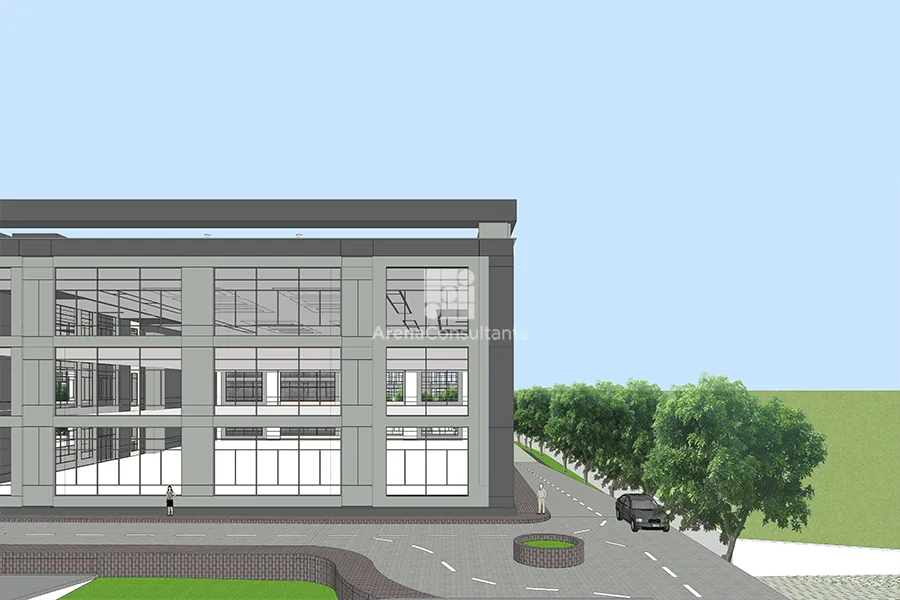
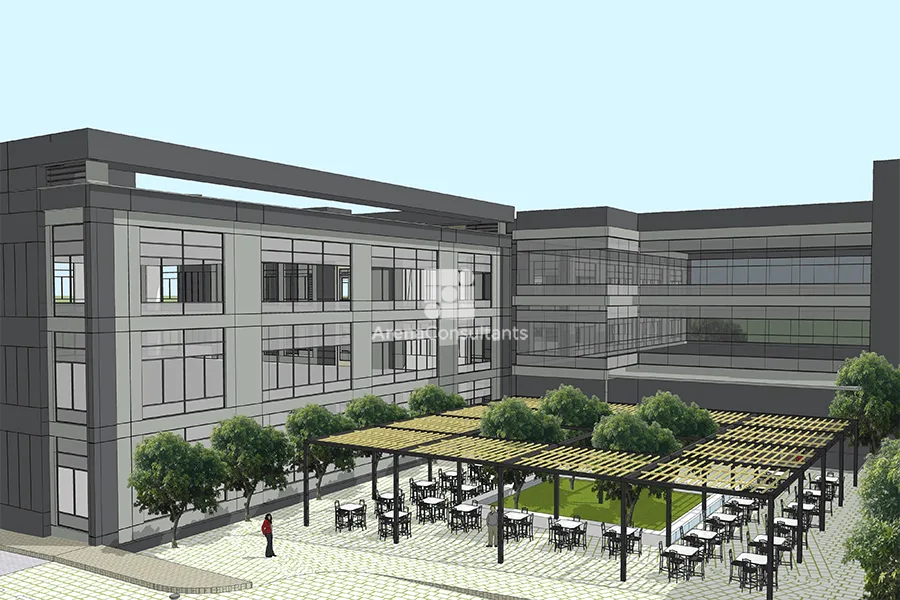
250,000 sq ft research campus with four laboratory buildings (51,000 sq ft each) plus an administrative building with a central open-air seating area. Centralized infrastructure for chemical storage, ETP/STP, electrical, and fire access. Parking for 135 cars and 52 two-wheelers with solar canopy panels. Modular, tenant-friendly lab spaces with central service corridors promoting collaboration.
SectorResearch Park
LocationGenome Valley, Hyderabad
Area250,000 sq ft
Year2020
Project typeMaster Plan + Building
Scope4 lab buildings (51,000 sq ft each) + admin building + infrastructure