
Project · Oleochemicals, Surfactants & Specialty Chemicals · Labs + Office
Integrated Chemical Lab Design, Ambernath
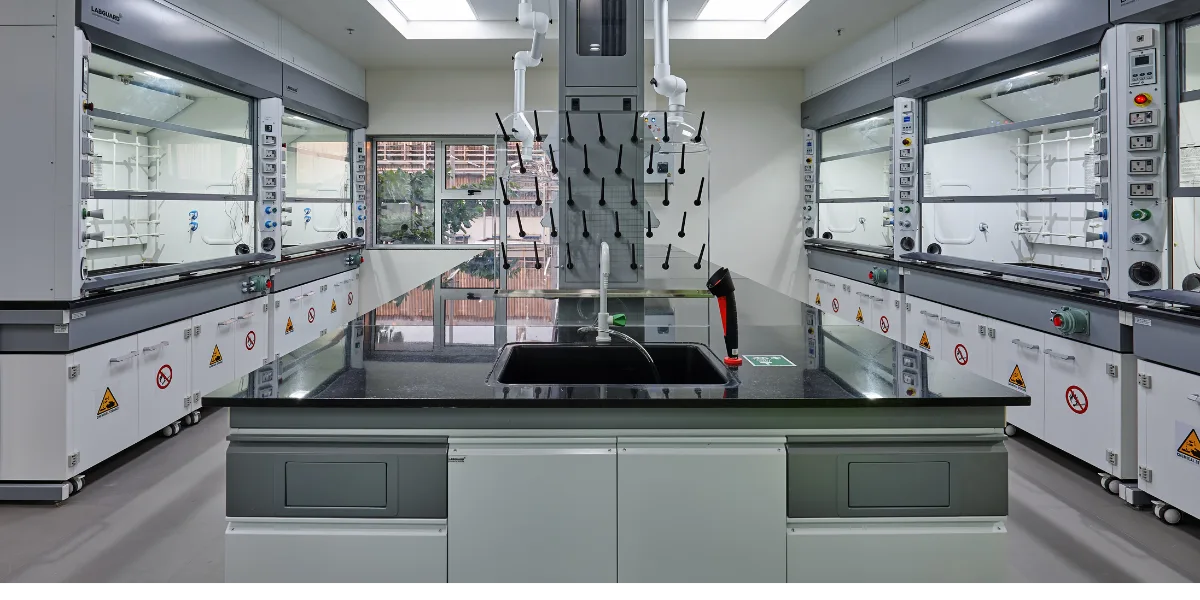
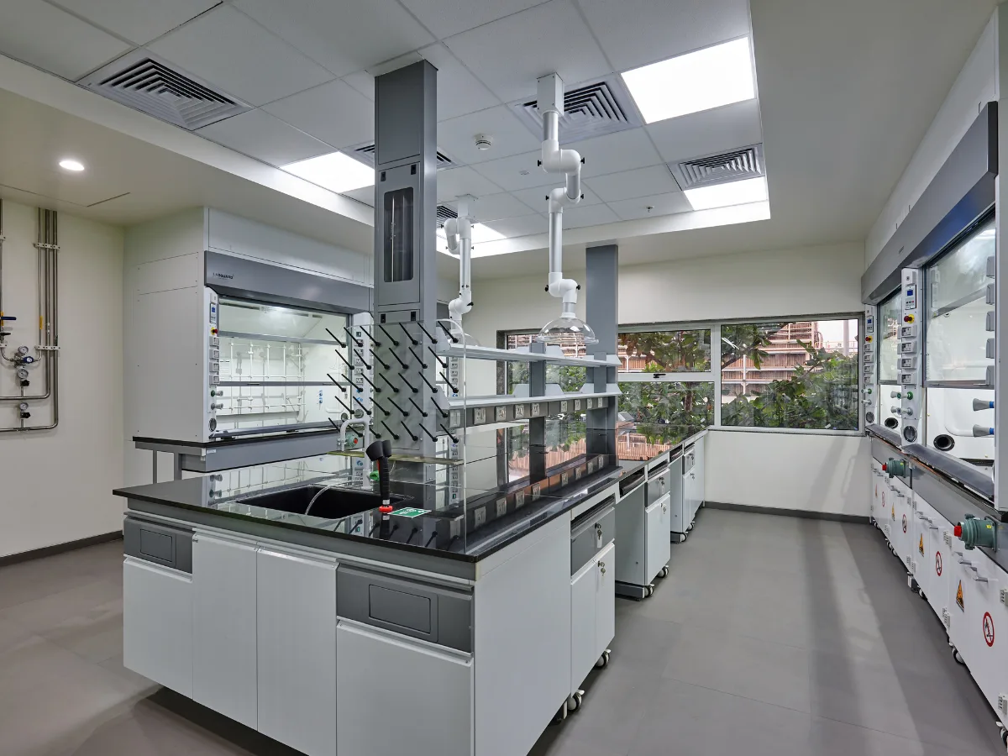
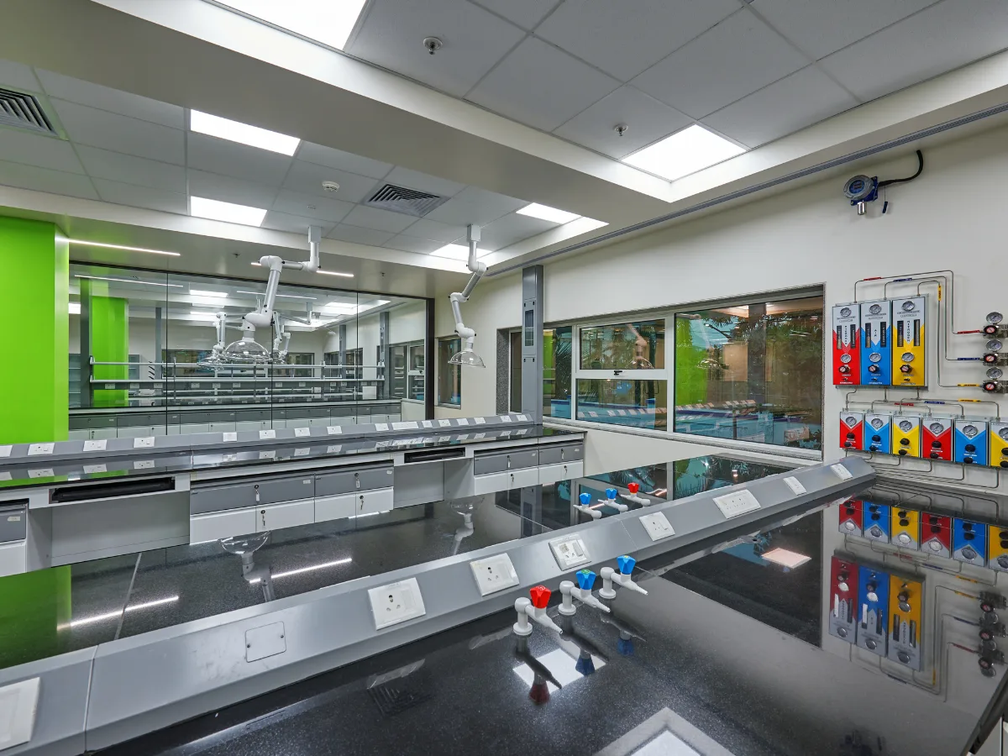
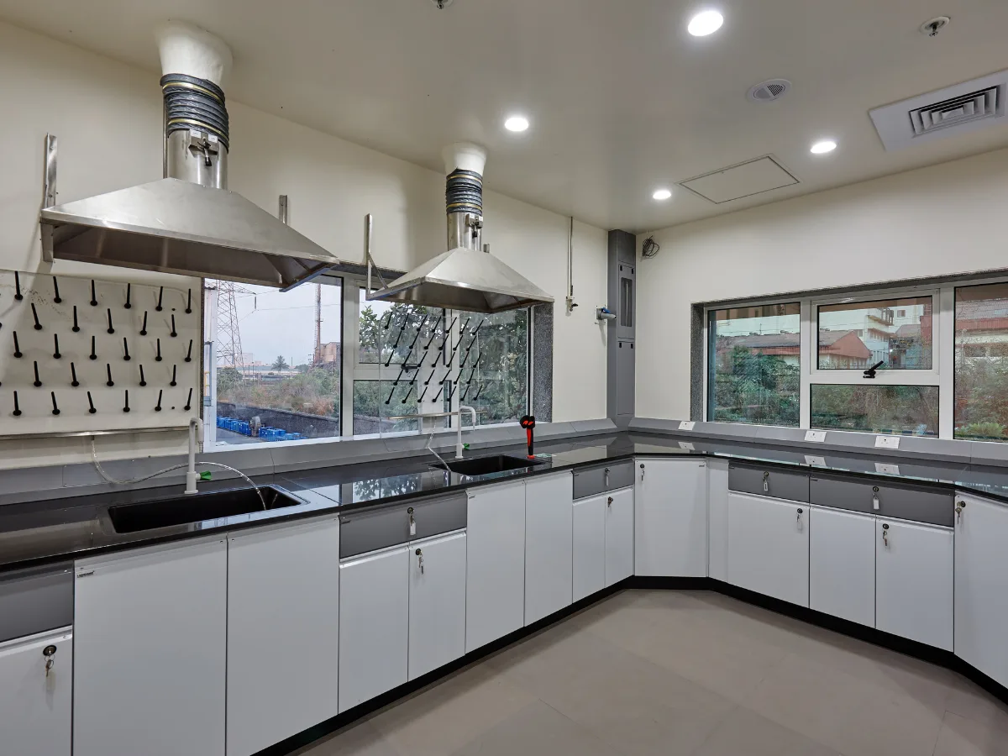
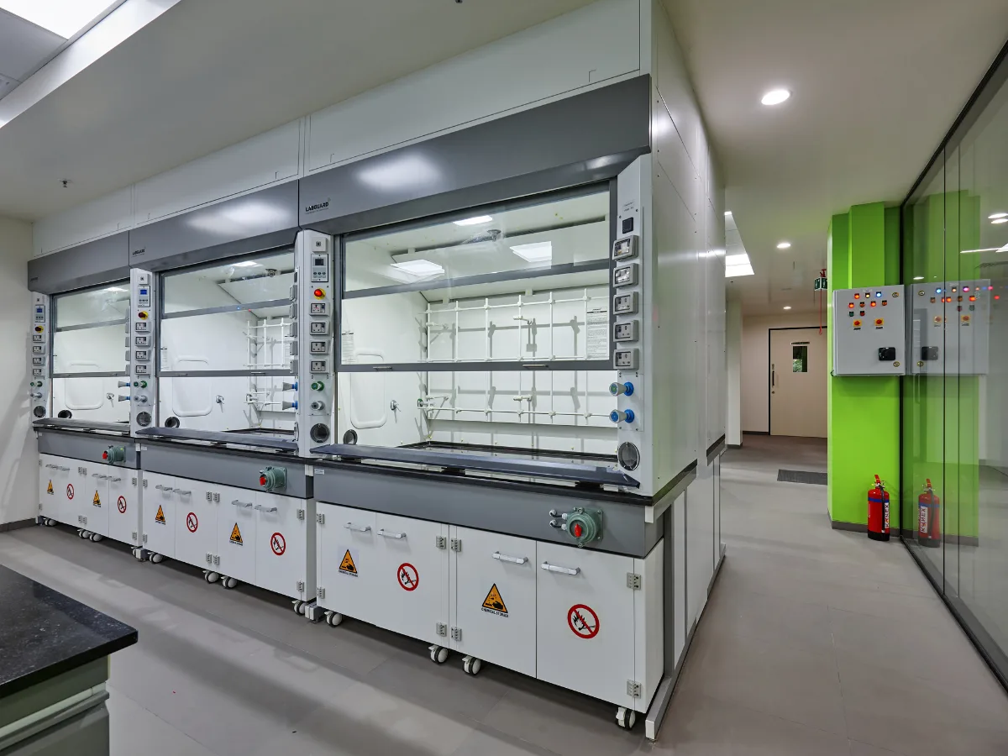
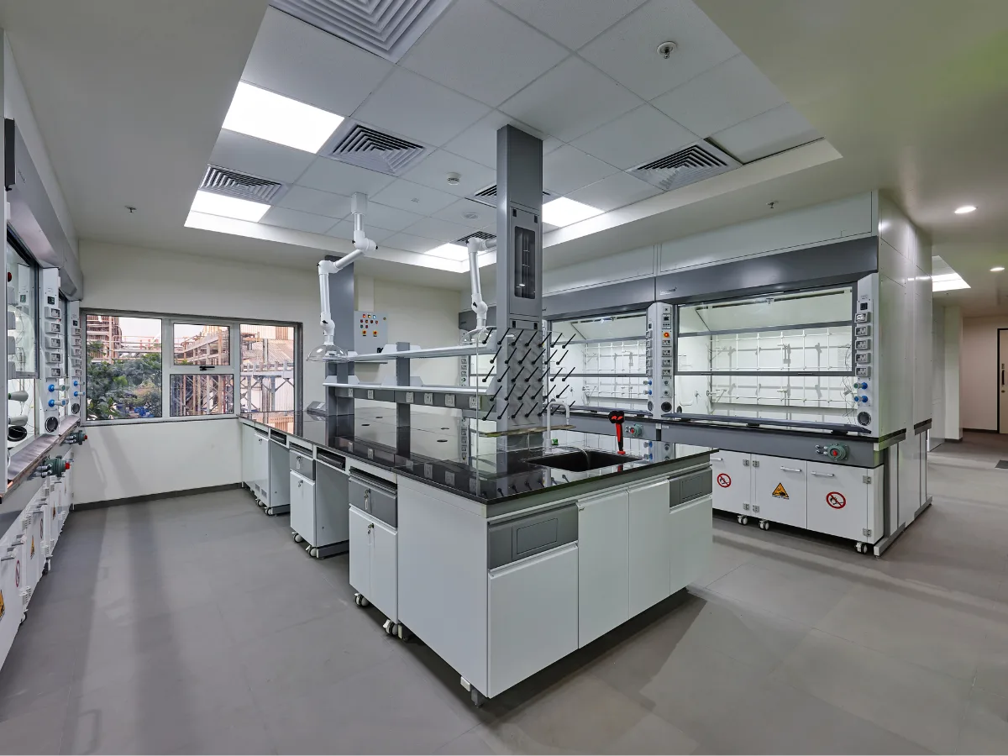
An 8,000 sq ft chemical laboratory facility in Ambernath, completed within three months, integrating synthesis, analytical and microbiology labs with canopy hoods, colour-coded gas systems and safety infrastructure alongside a modern office with blue grid ceilings and bamboo-accented workspaces.
SectorOleochemicals, Surfactants & Specialty Chemicals
LocationAmbernath, Maharashtra
Area8,000 sq ft
Year2022
Project typeInteriors + Engineering Design
ScopeLabs + Office
Office
Workstations, Conference & Meeting Rooms
Open-plan workstations under blue grid ceilings with bamboo planters, glass-walled meeting rooms with geometric LED pendants, a conference room with dark wood accent wall, and private cabins with blue accent walls.
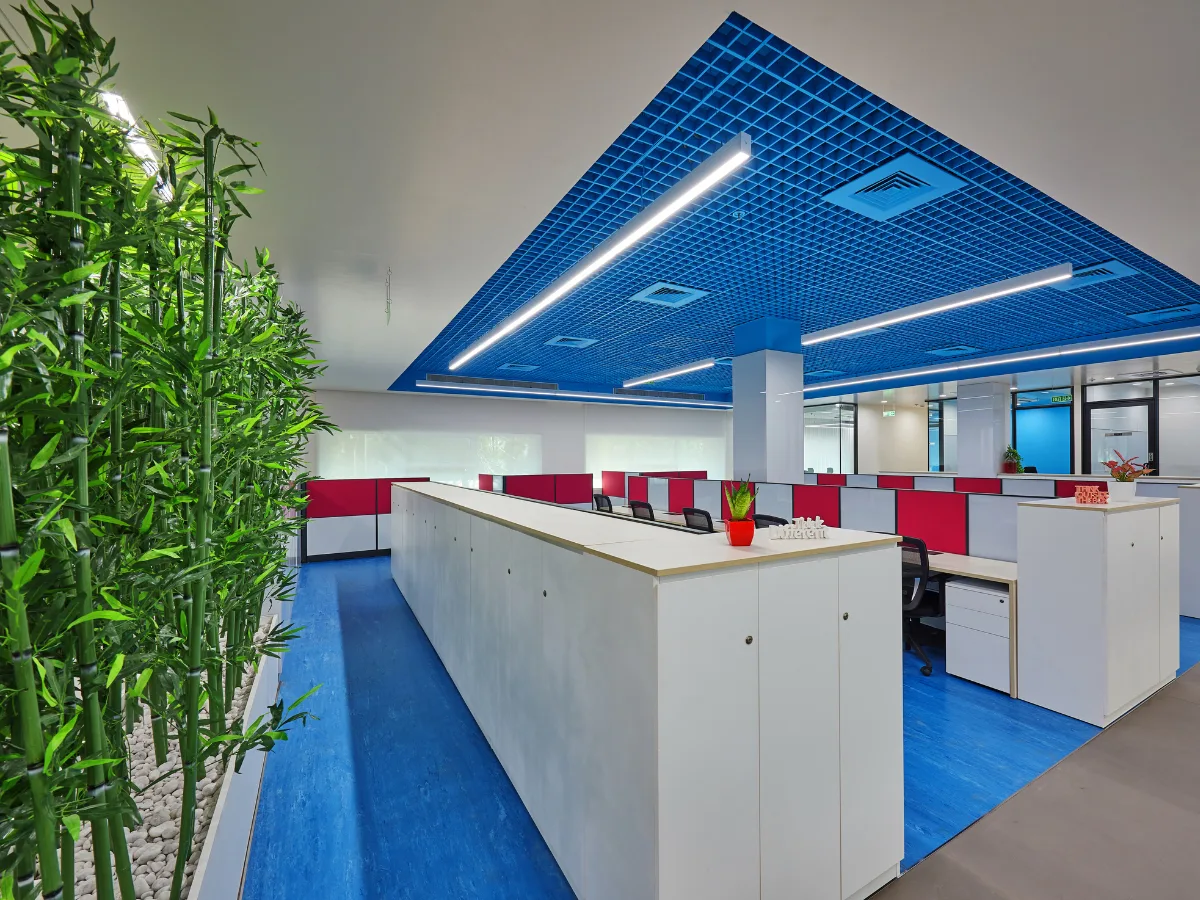 Workstations with blue grid ceiling⛶
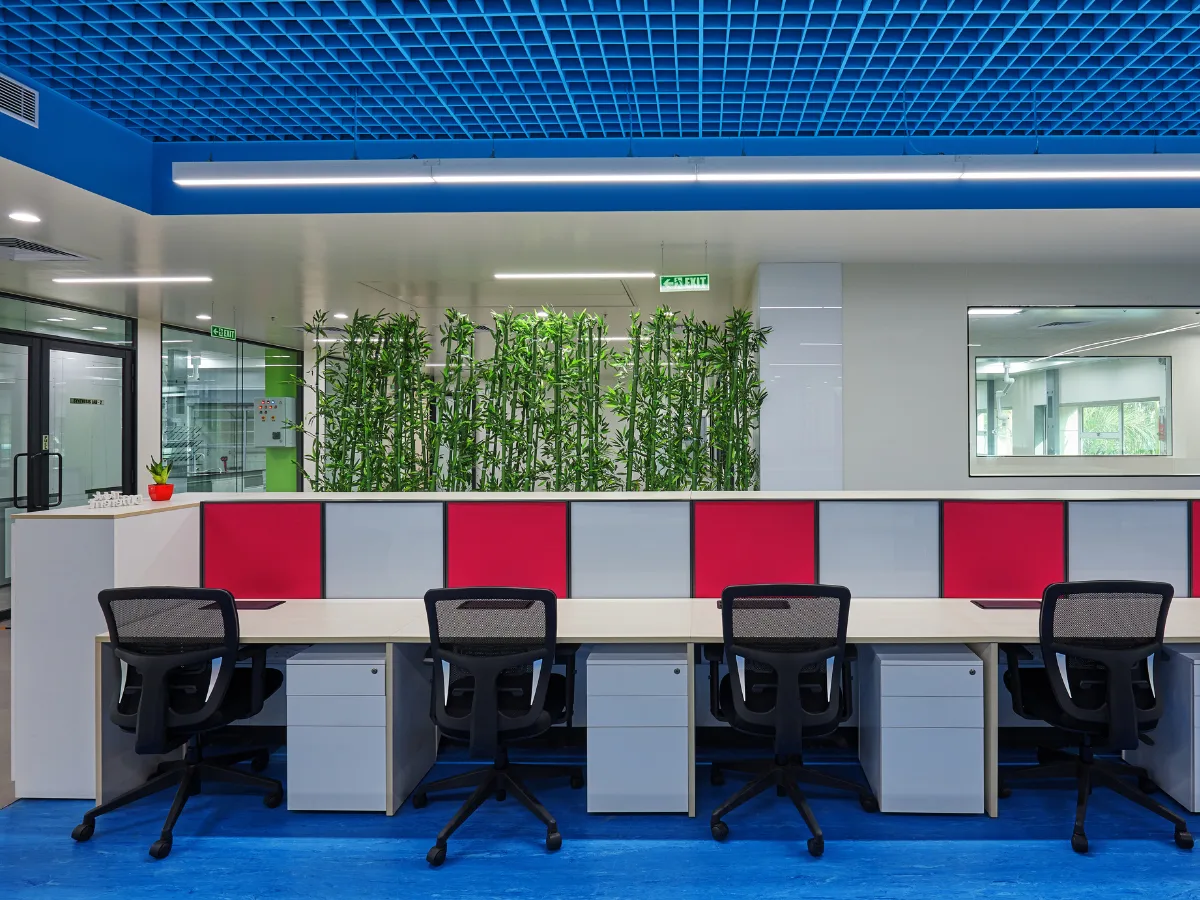 Workstations with bamboo planters⛶
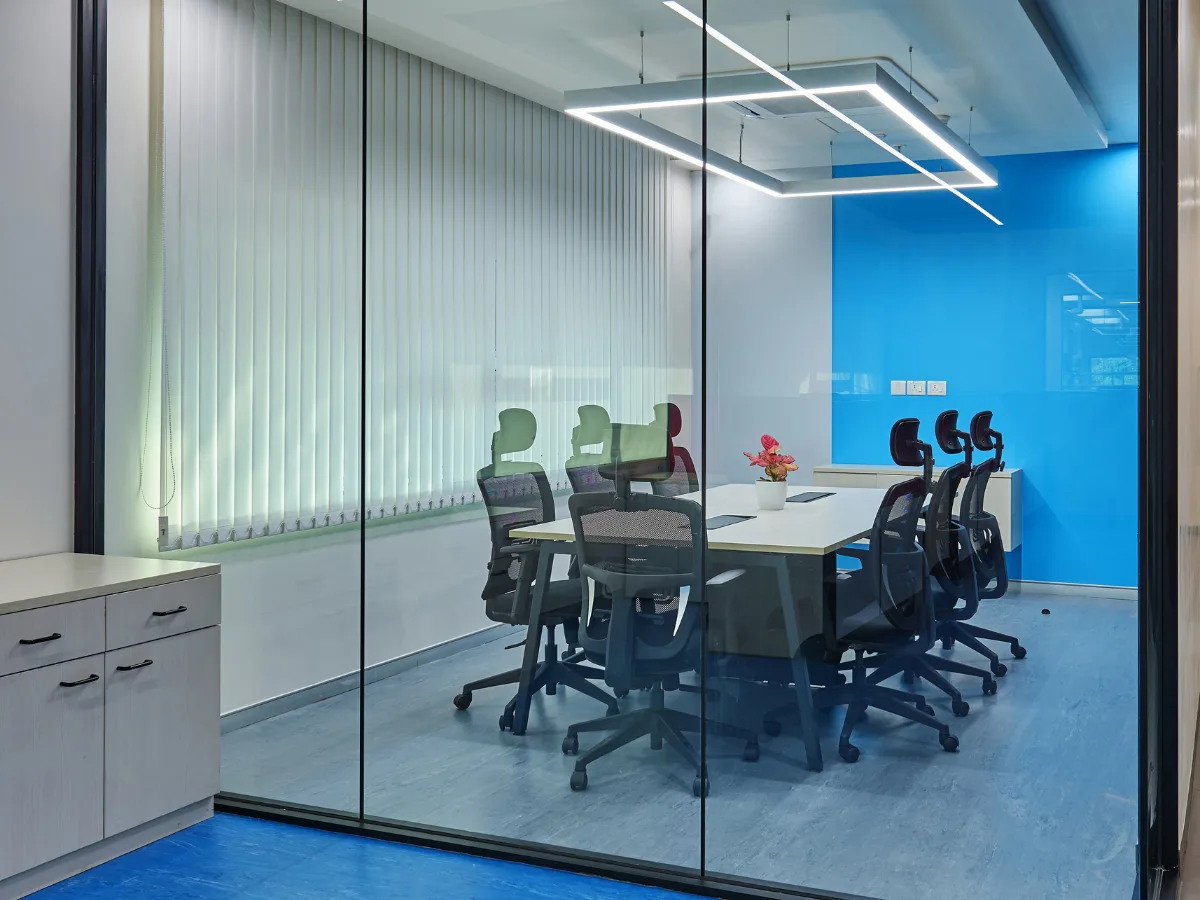 Meeting room with geometric pendant⛶
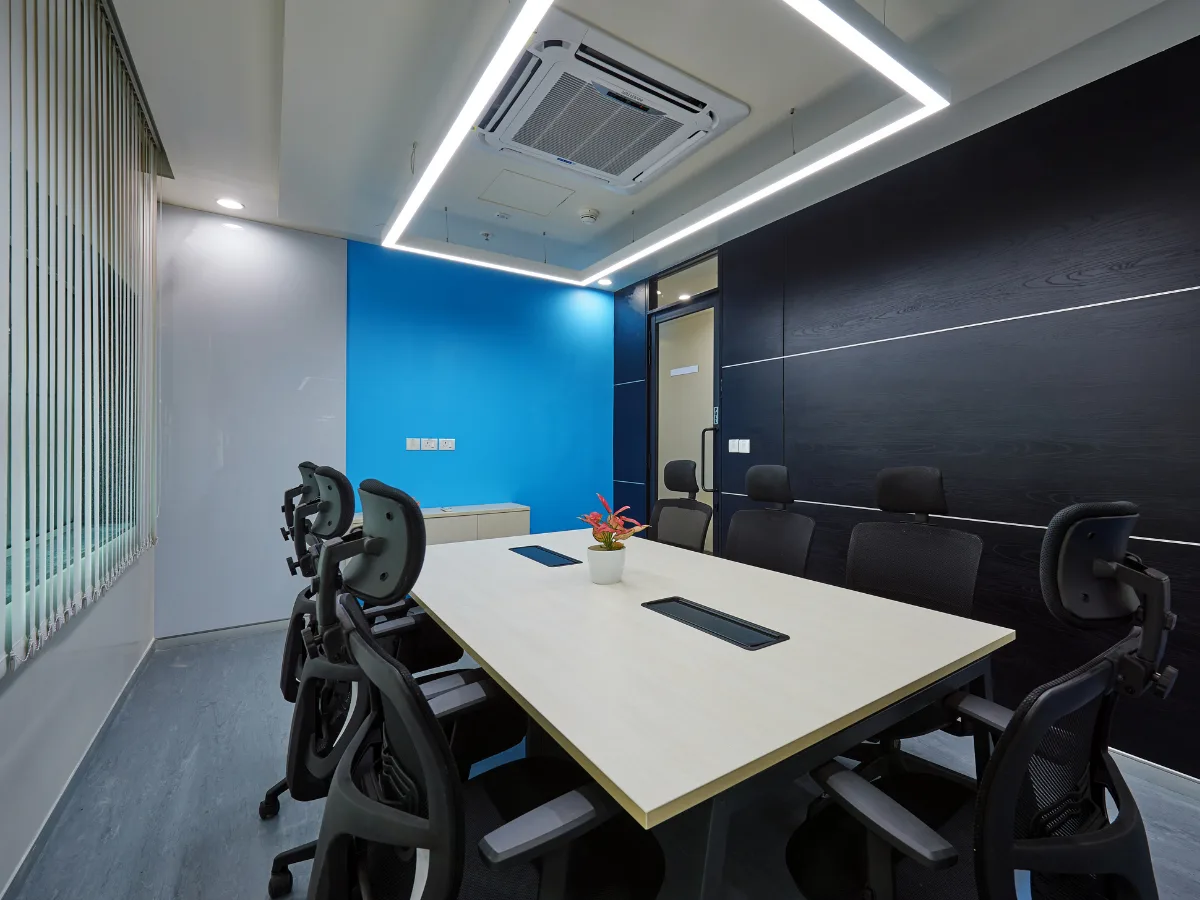 Conference room with dark wood wall⛶
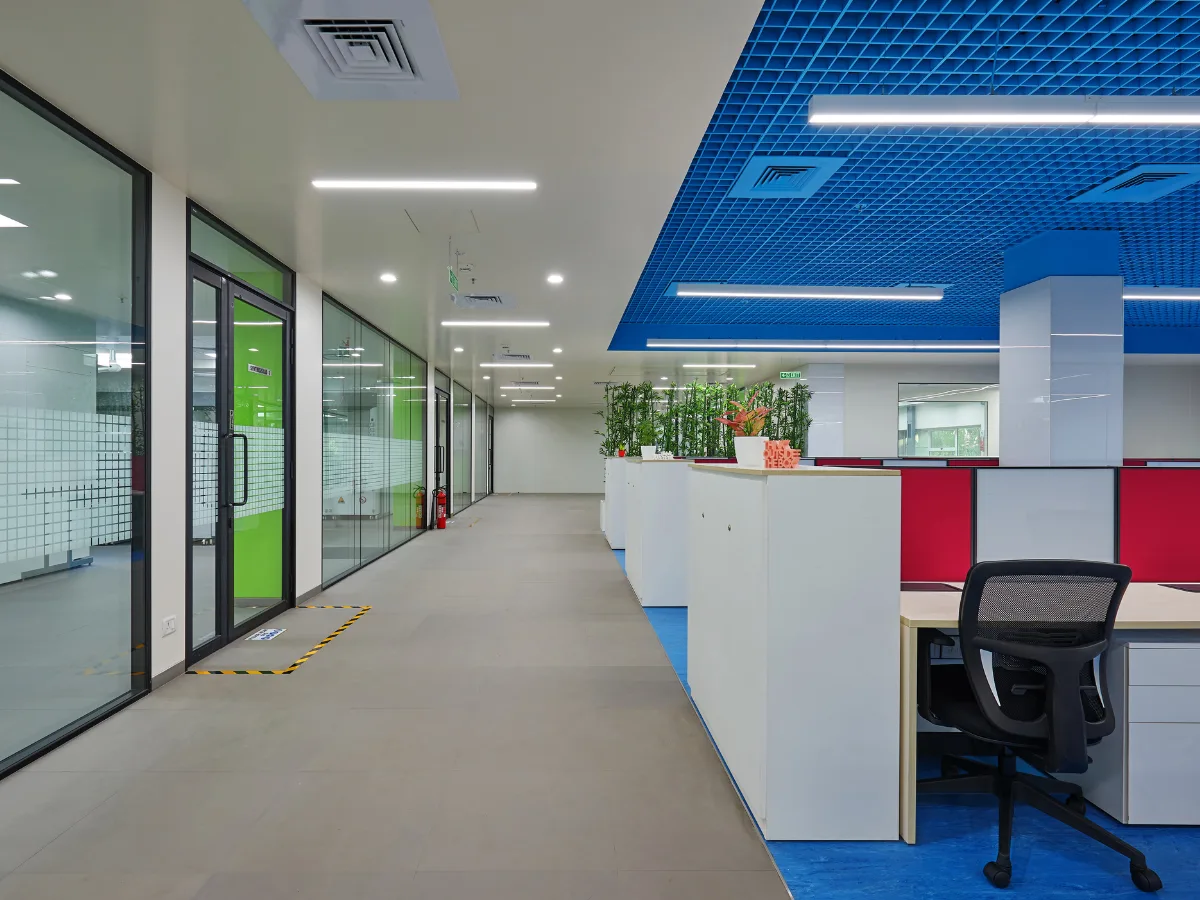 Corridor with lab and office zones⛶