
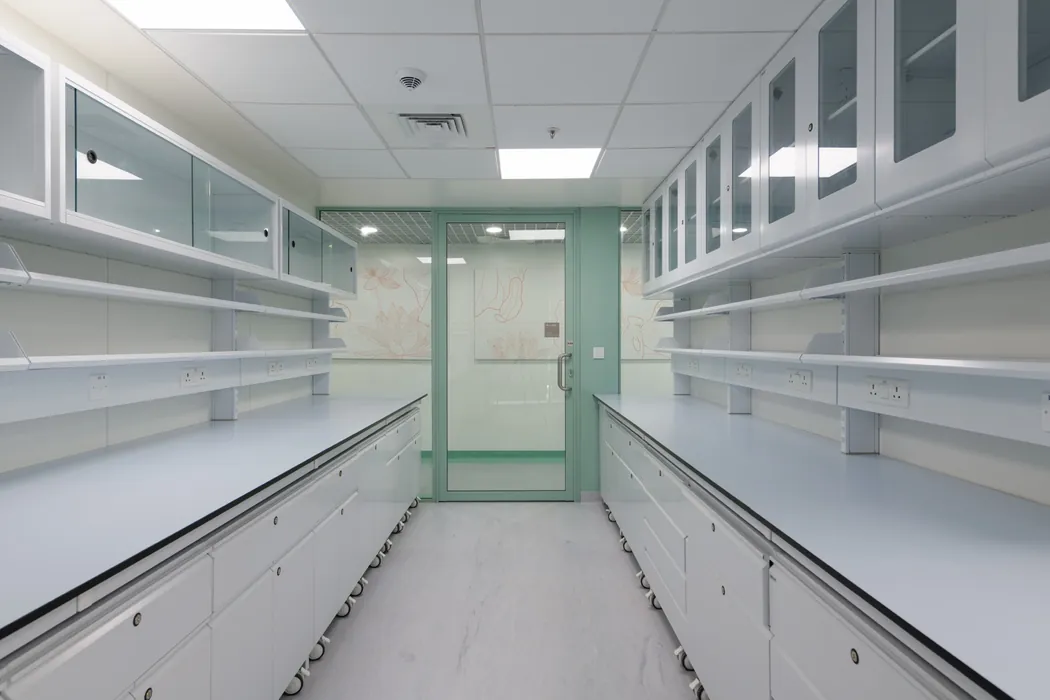
Project · FMCG · Laboratory
FMCG Innovation Lab Design, Mumbai
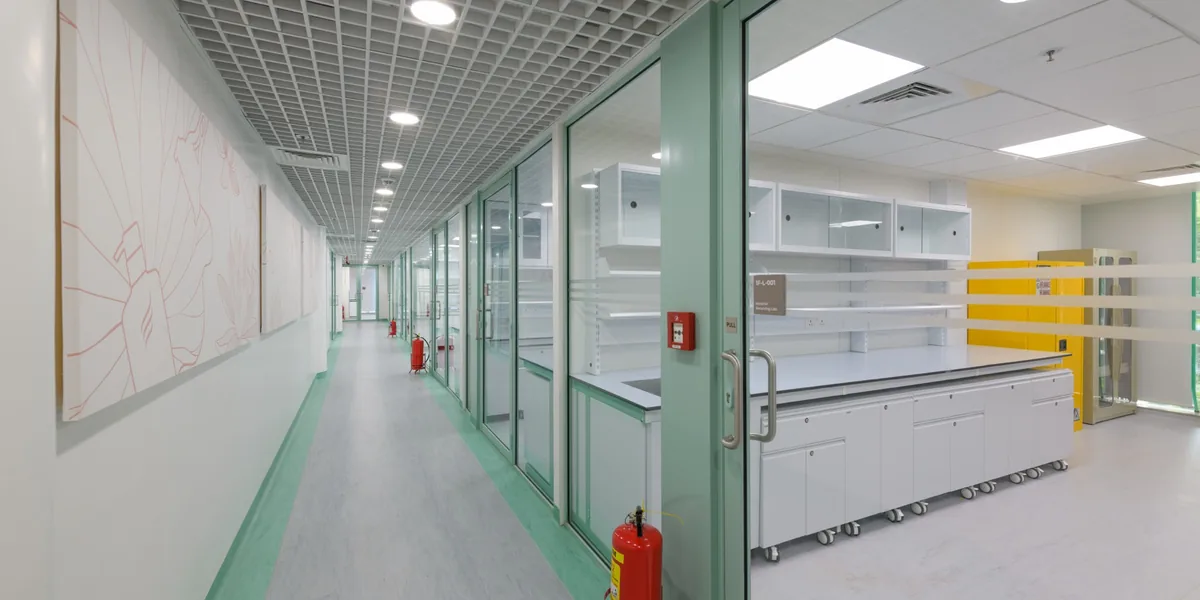
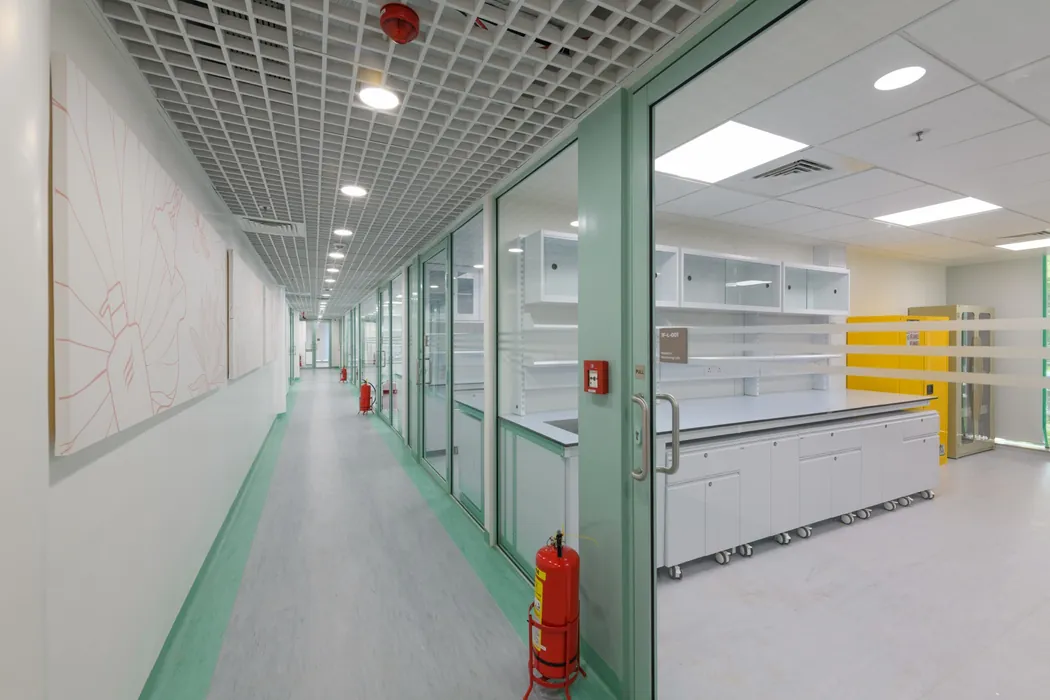
A 10,000 sq ft laboratory for an FMCG company's innovation and product development work. Prep, analytical and application labs are wrapped in a calm, biophilic identity — mint-green glazed partitions, lotus-motif graphics and garden views — with mobile furniture and a flexible application and sensory space.
SectorFMCG
LocationMumbai, Maharashtra
Area10,000 sq ft
Year2025
Project typeInteriors + Engineering Design
ScopeLab Design
Application & Sensory
Analytical Labs & a Flexible Application Space
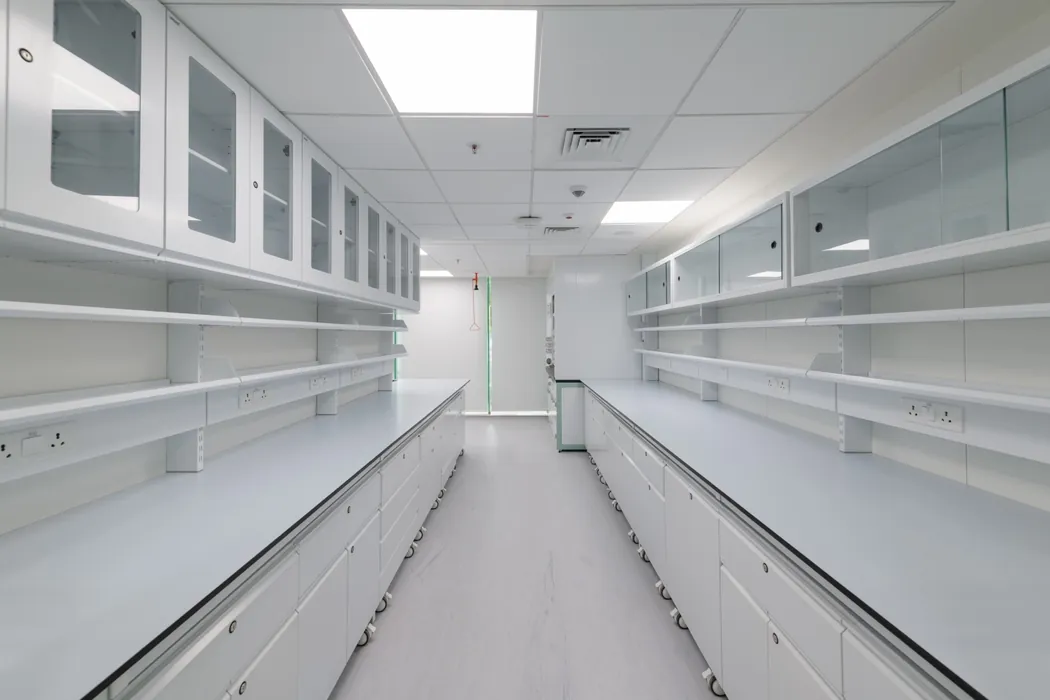
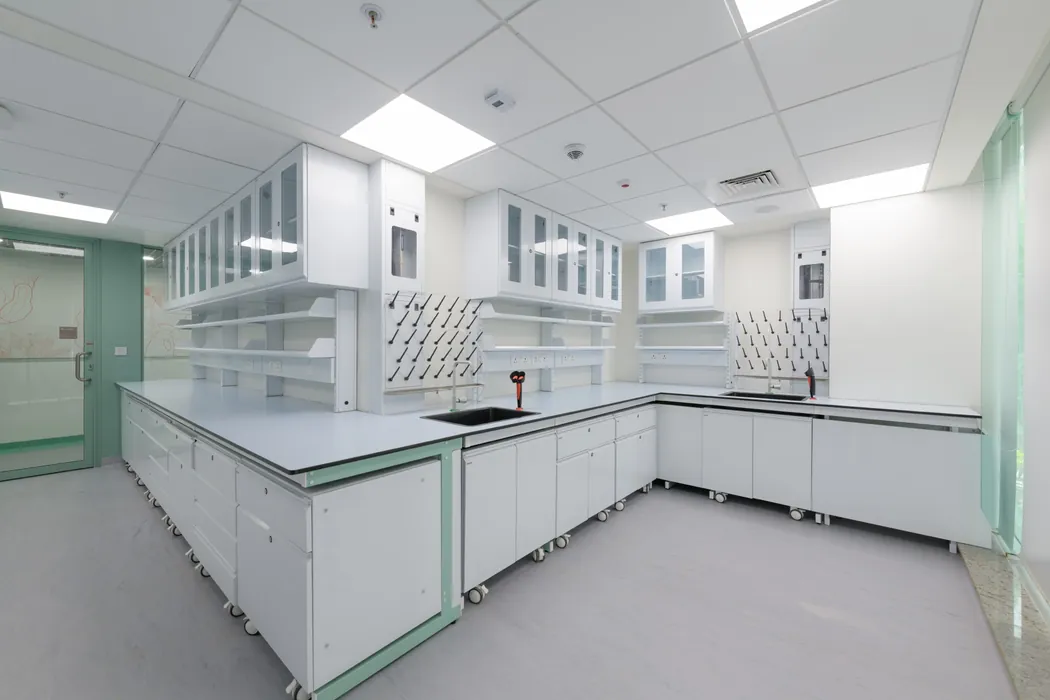
Analytical and wash bays sit alongside a flexible, daylit application and sensory space — acoustic ceiling discs, mobile island benches and curtained zones that adapt to panels, demos and collaborative work.
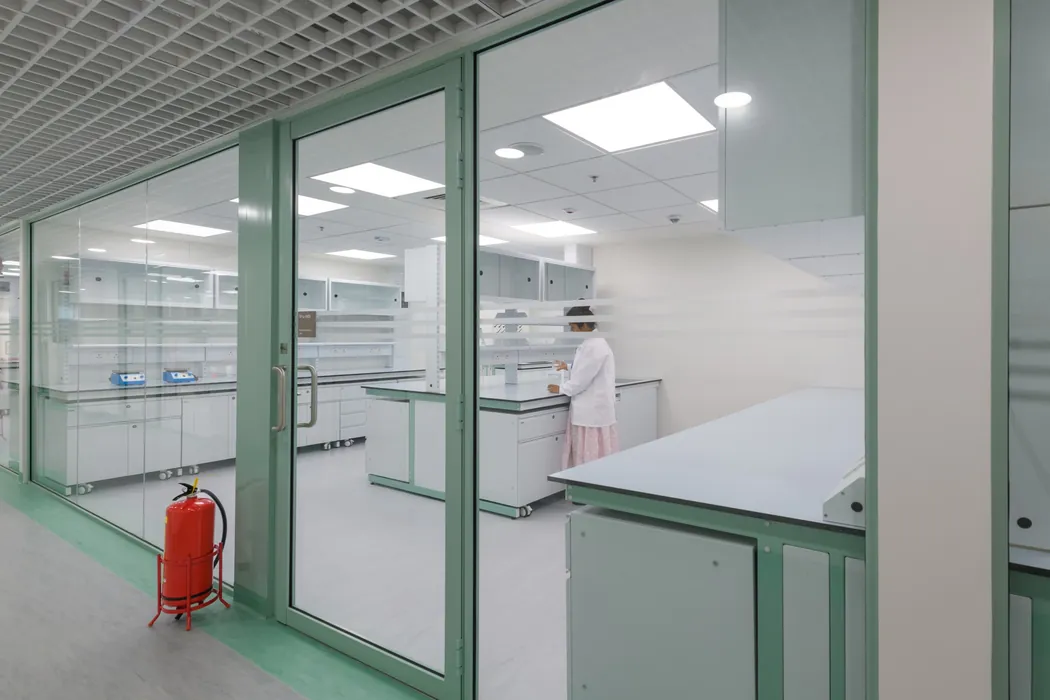 Analytical lab⛶
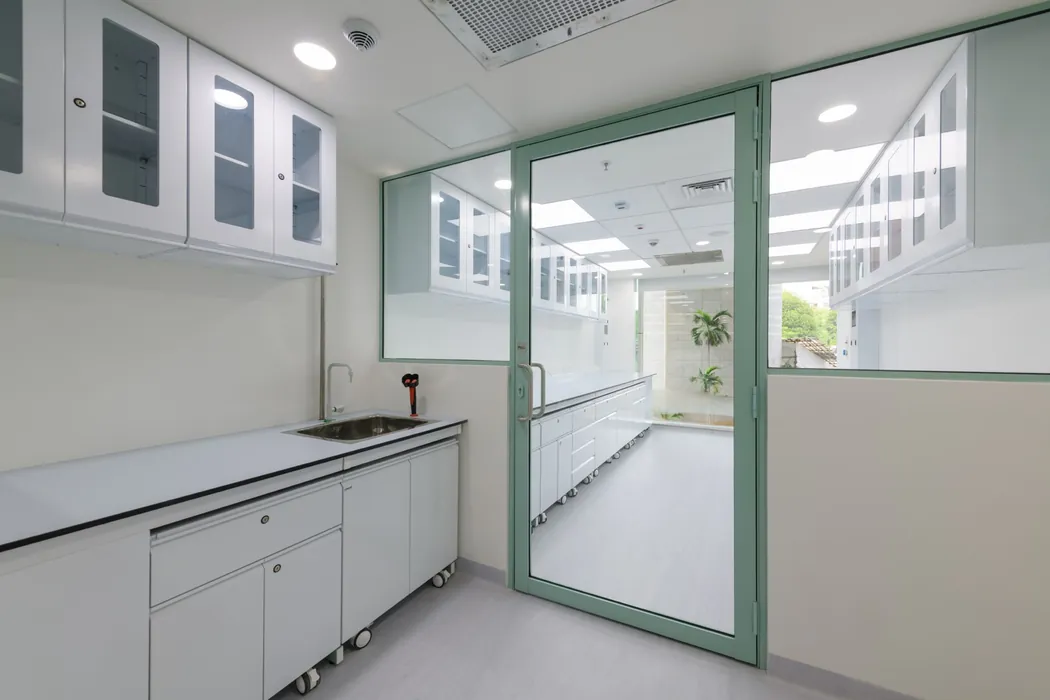 Wash & utility⛶
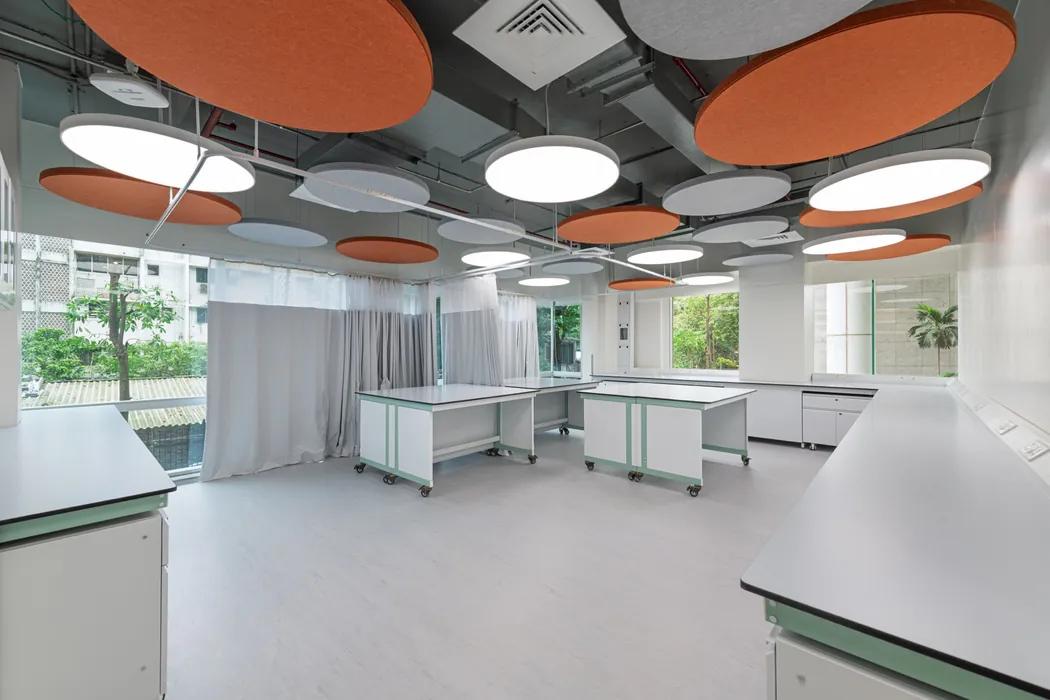 Application & sensory space⛶