
Corporate office conference room with geometric pendant light in Thane
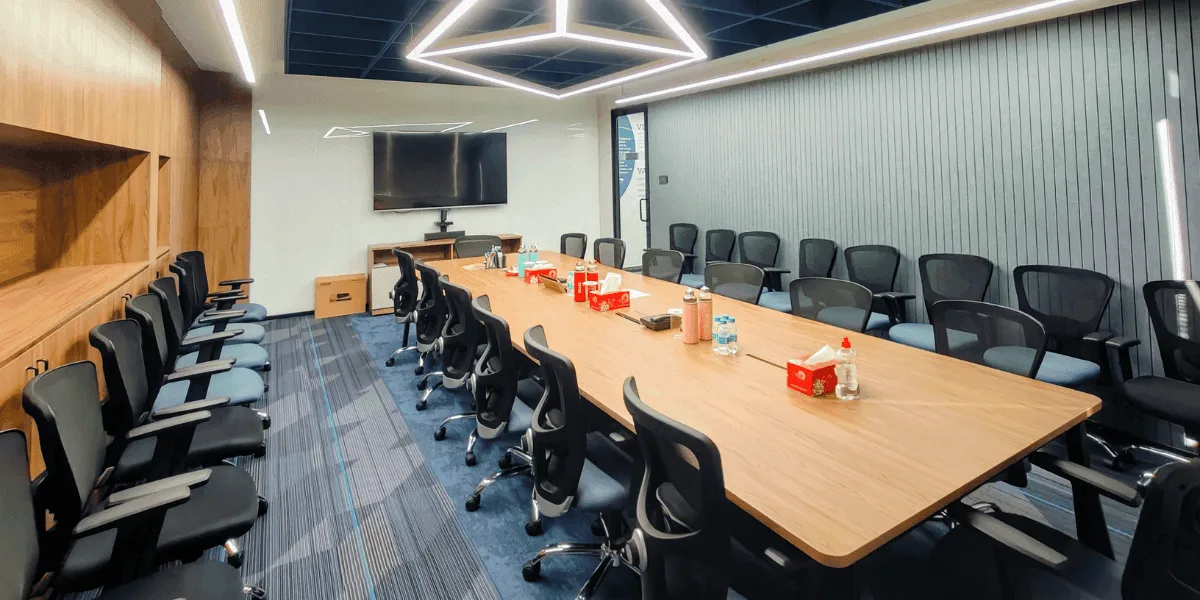
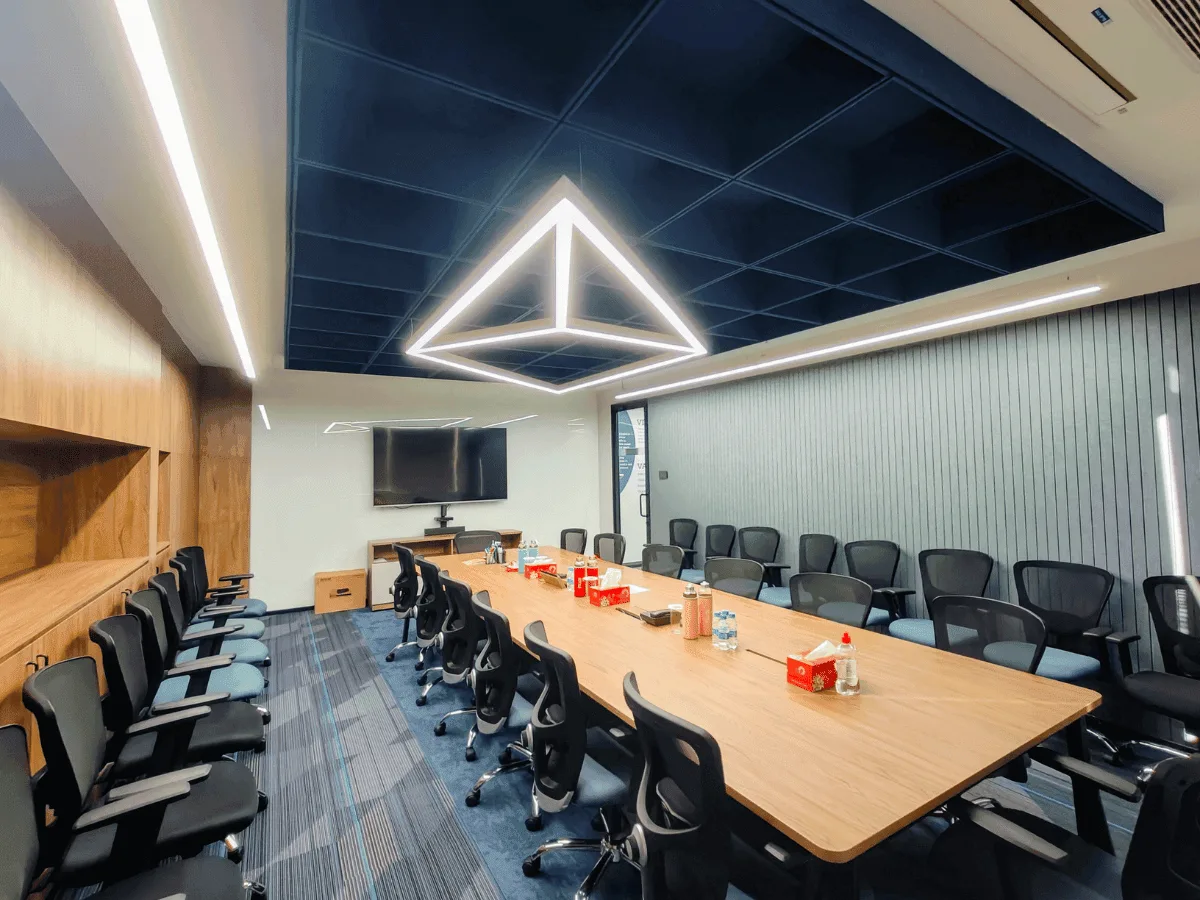
Conference room with geometric LED pendant and oak boardroom table
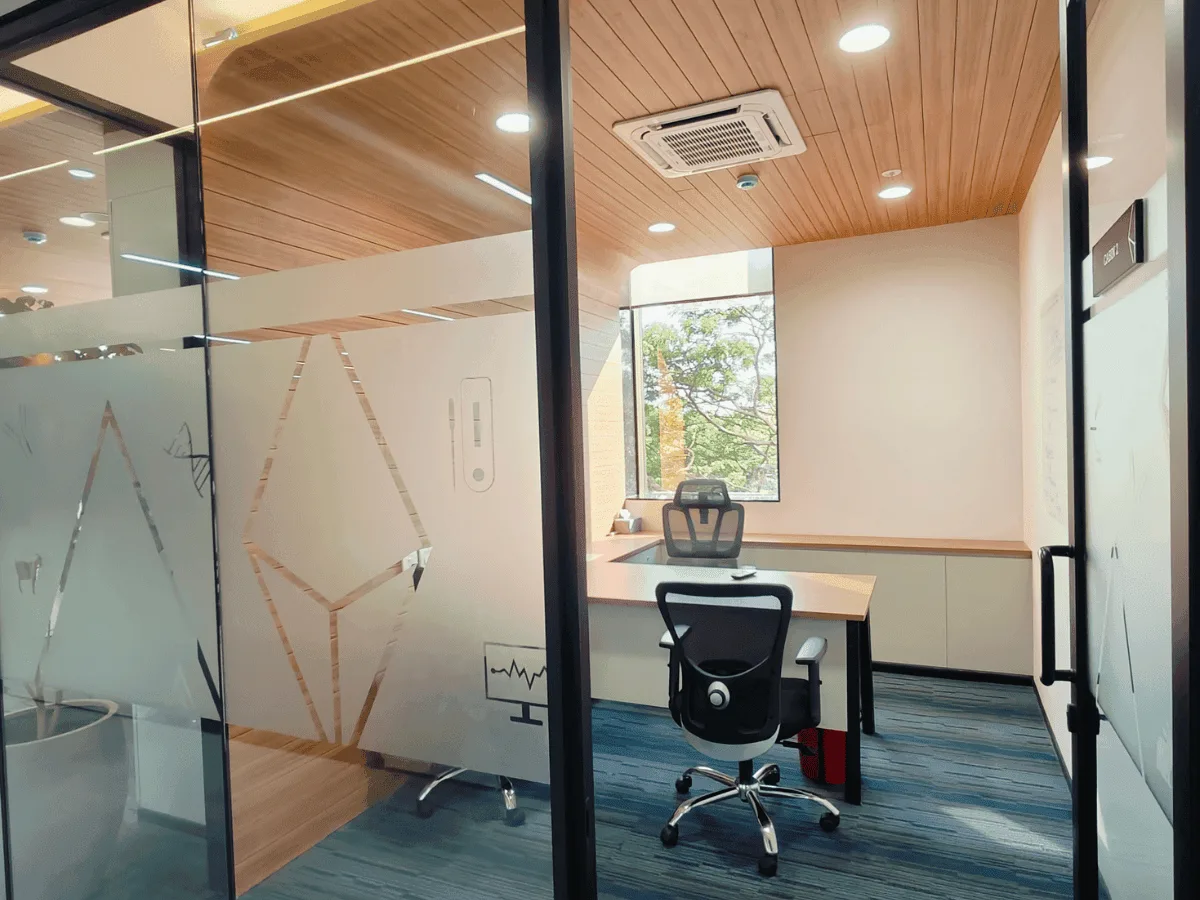
Glass-walled MD cabin with wood-plank ceiling and frosted graphics
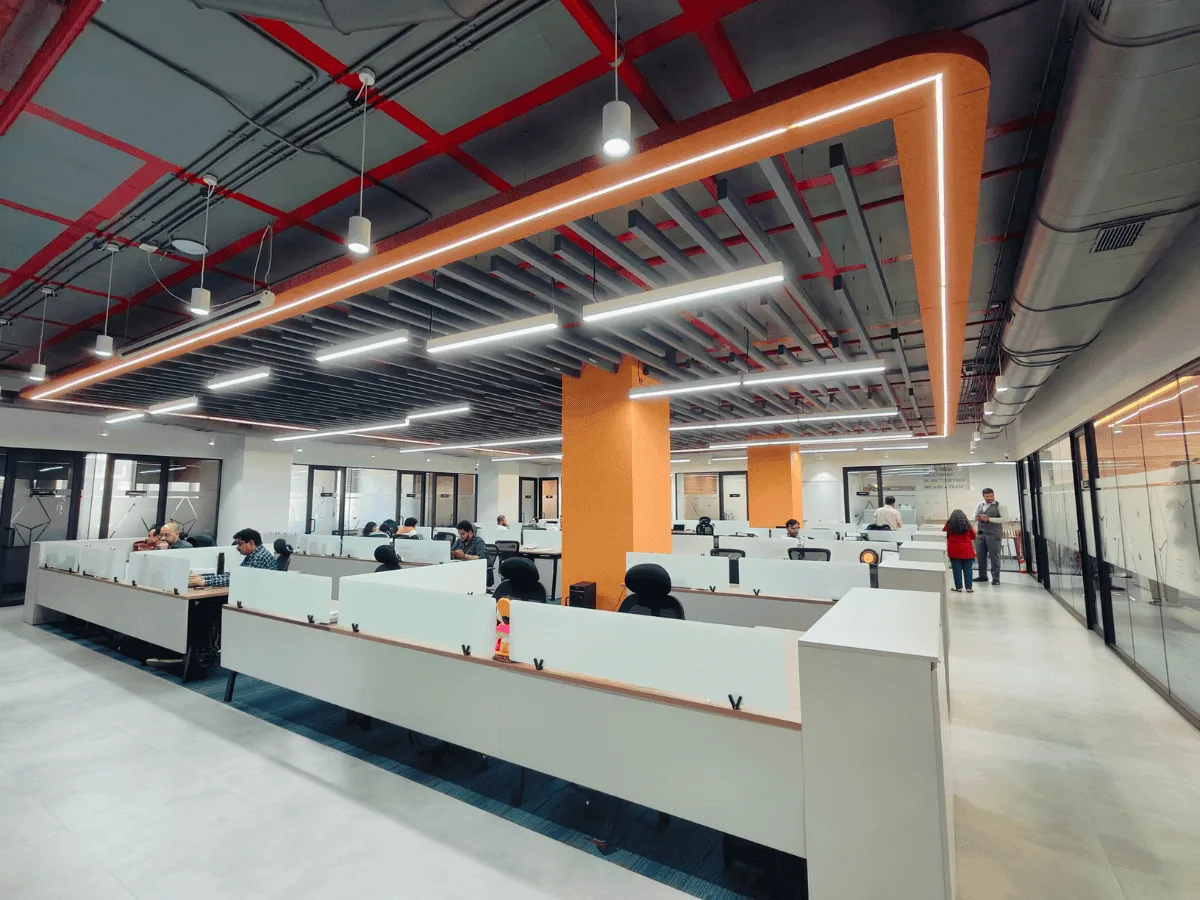
Open-plan workstations with orange columns and exposed ceiling baffle lights
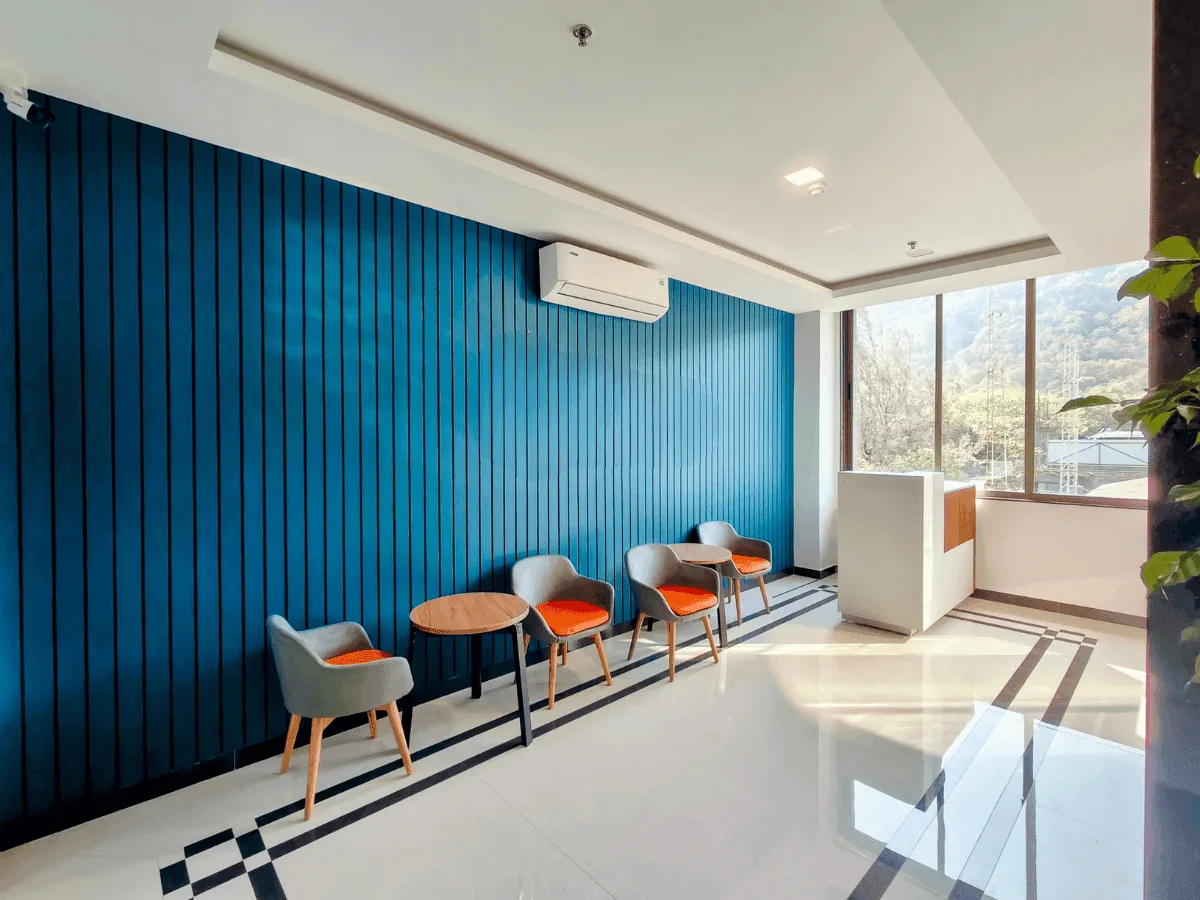
Reception lobby with blue slatted wall and orange accent chairs
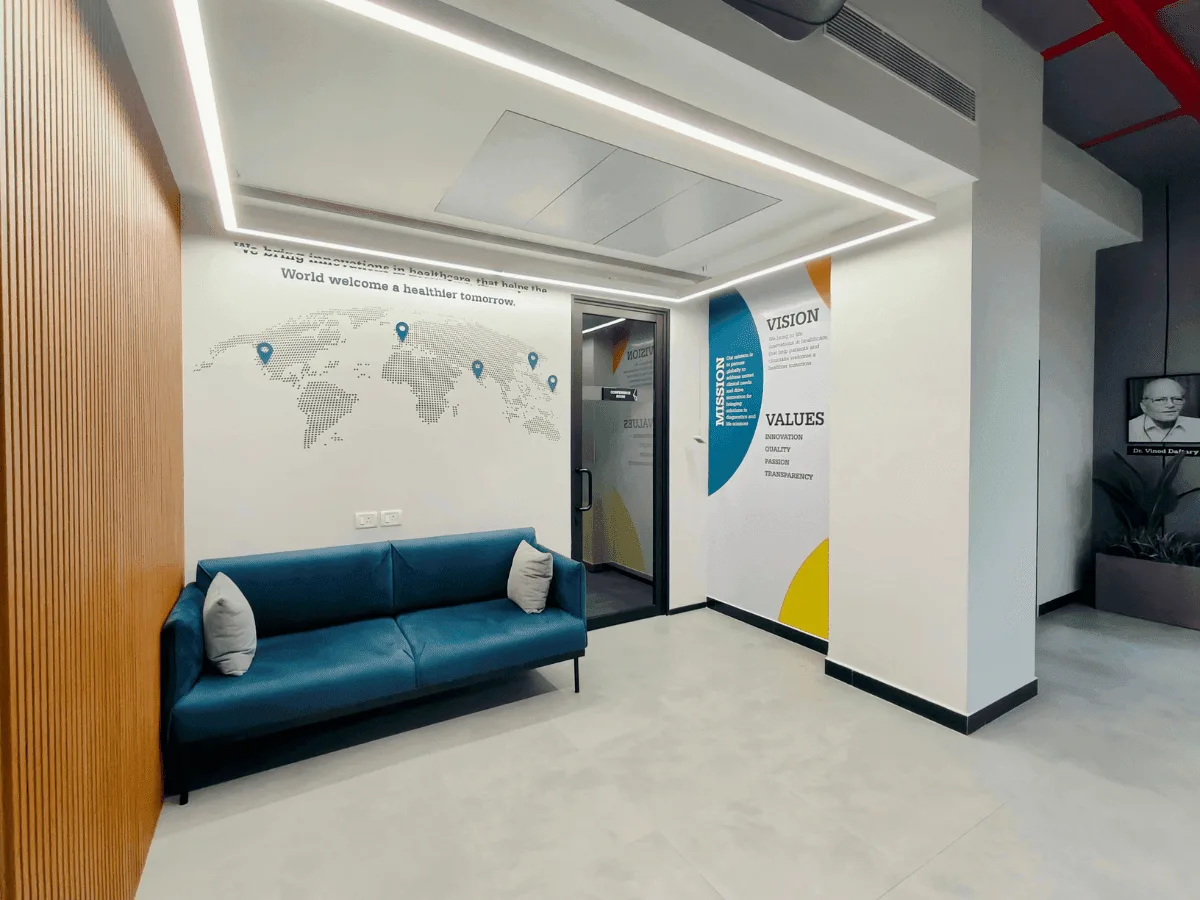
Breakout area with world map mural, teal sofa and vision-mission-values wall
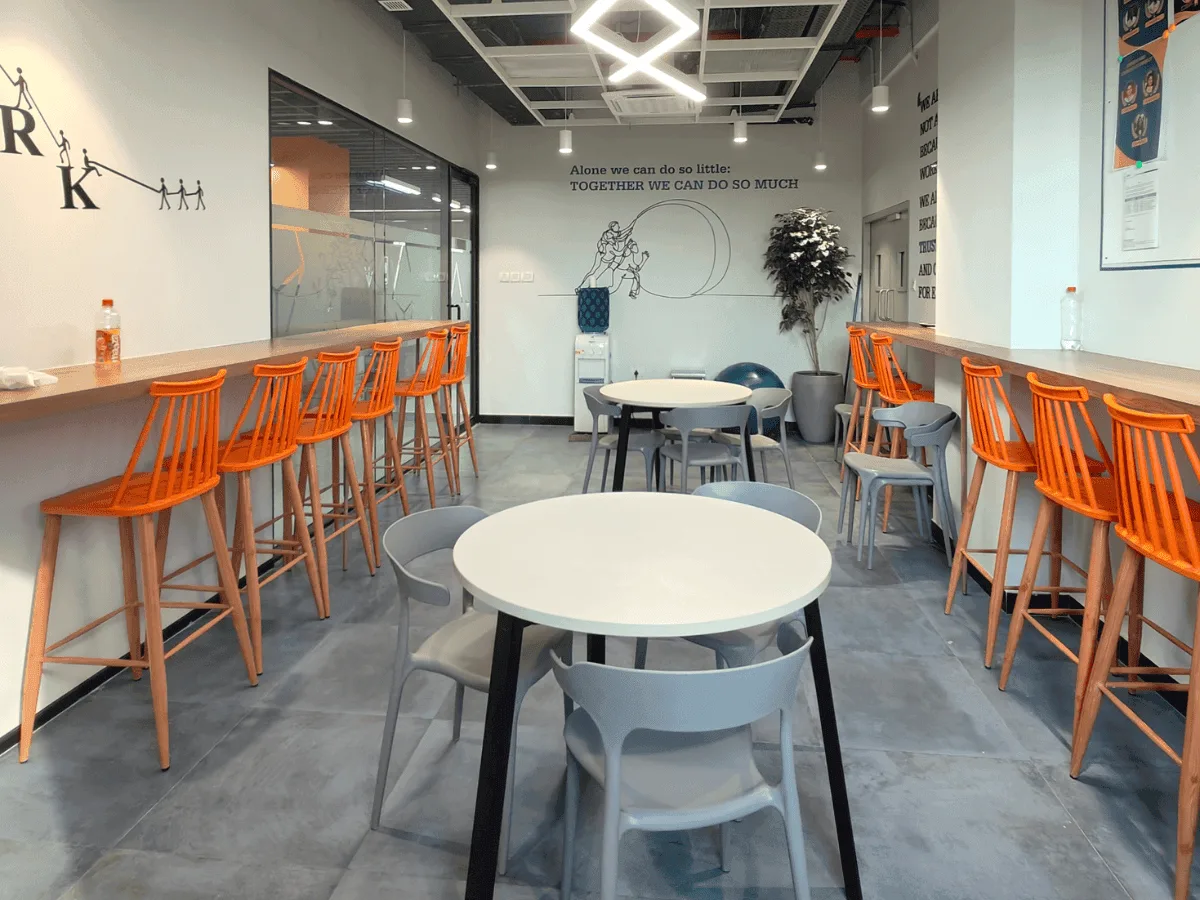
Pantry with orange bar stools, round tables and teamwork wall quotes
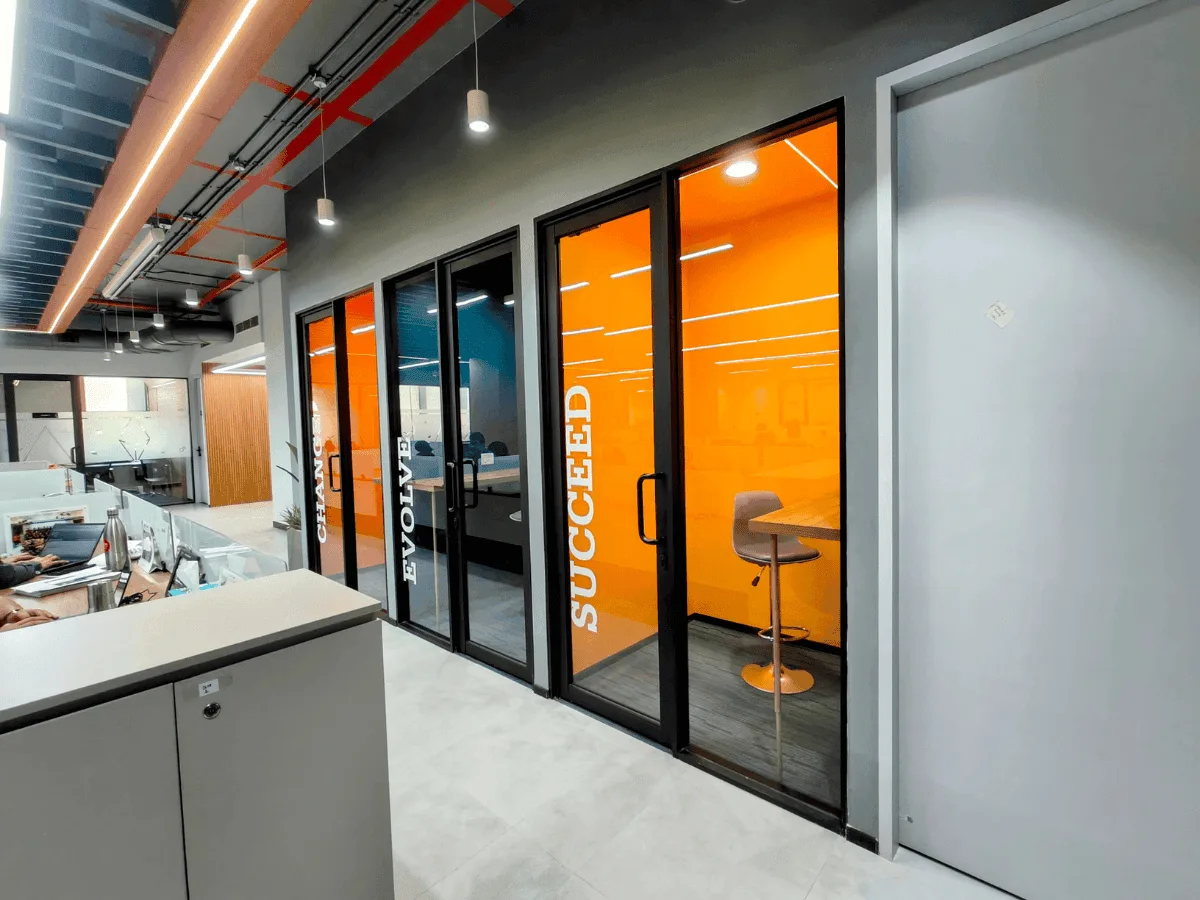
Meeting rooms with orange glass doors lettered Change, Evolve, Succeed
Project · In Vitro Diagnostics, Biotechnology & Life Sciences · Office

Corporate Office Interior Design, Thane

A 6,000 sq ft corporate office interior for a life sciences company in Thane, creating a contemporary workspace with MD cabin, conference and meeting rooms, open-plan workstations, a modern pantry, breakout zone and reception areas designed to enhance employee well-being and work culture.

SectorIn Vitro Diagnostics, Biotechnology & Life Sciences
LocationThane, Maharashtra
Area6,000 sq ft
Year2025
Project typeInteriors + Engineering Design
ScopeOffice

Discuss Your ProjectAll Projects

Plan your next lab