
Project · Coatings, Resins & Additives · Labs + Office
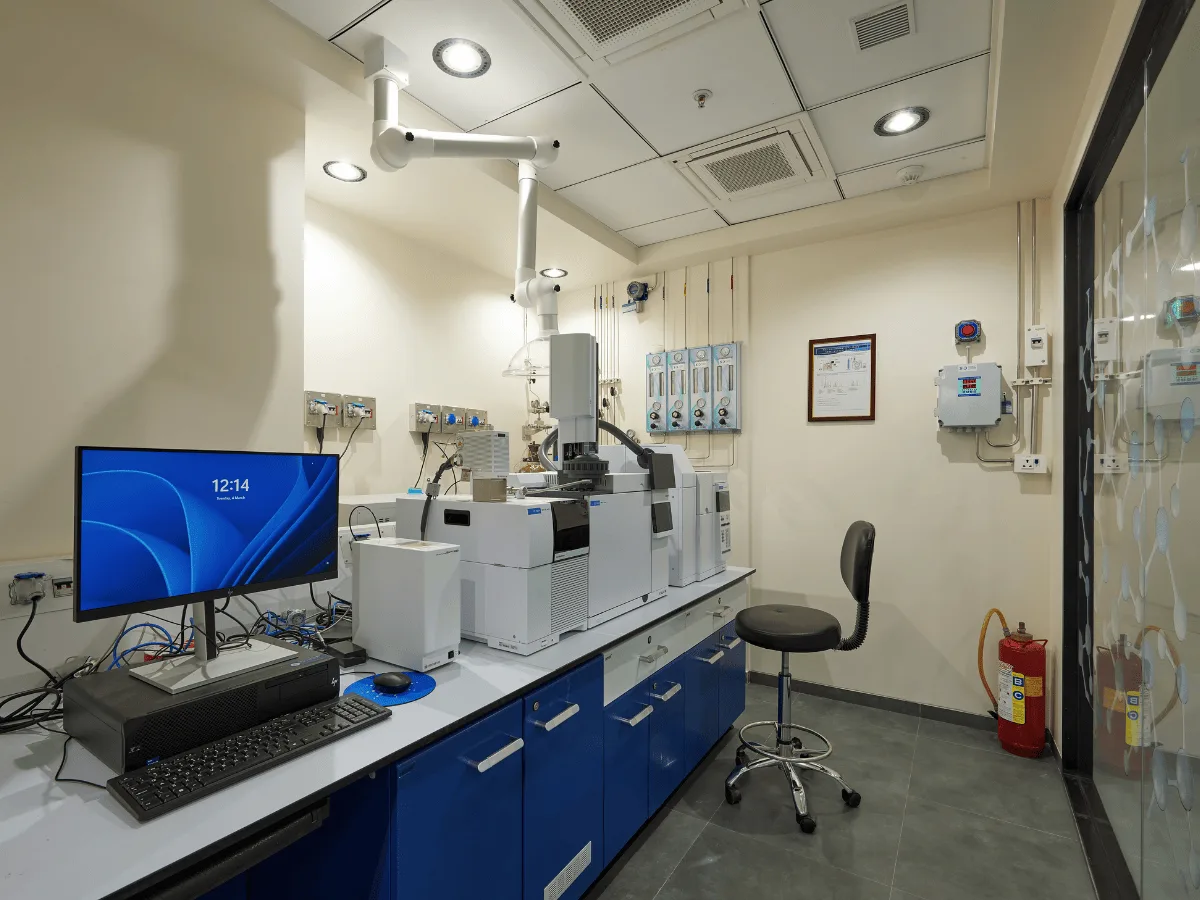
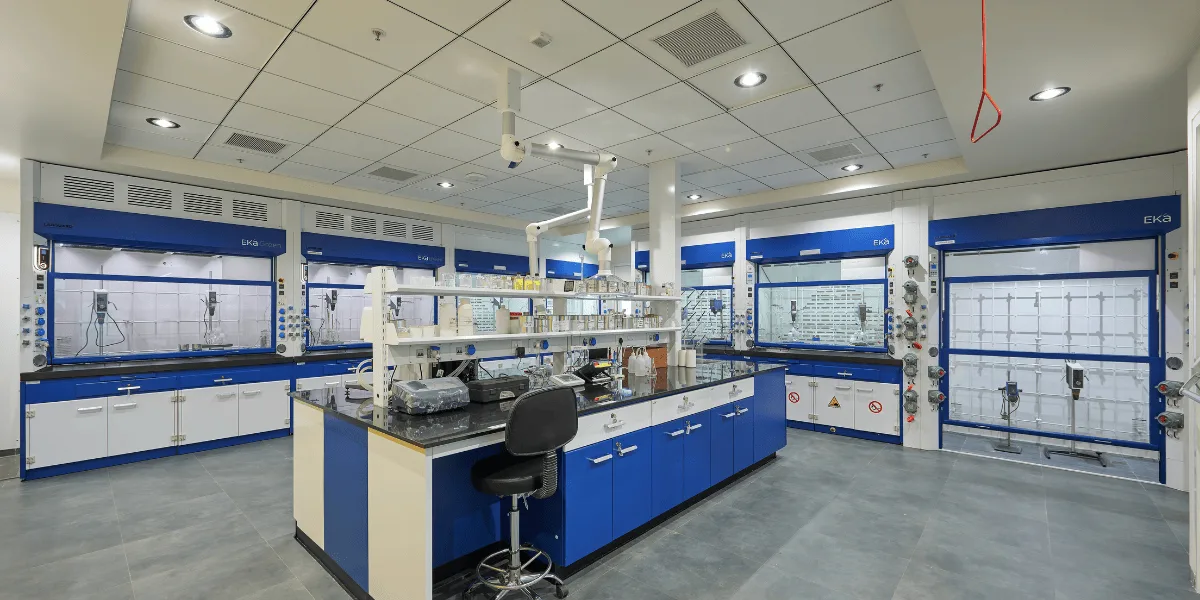
Coating Resins Lab Design, Mumbai
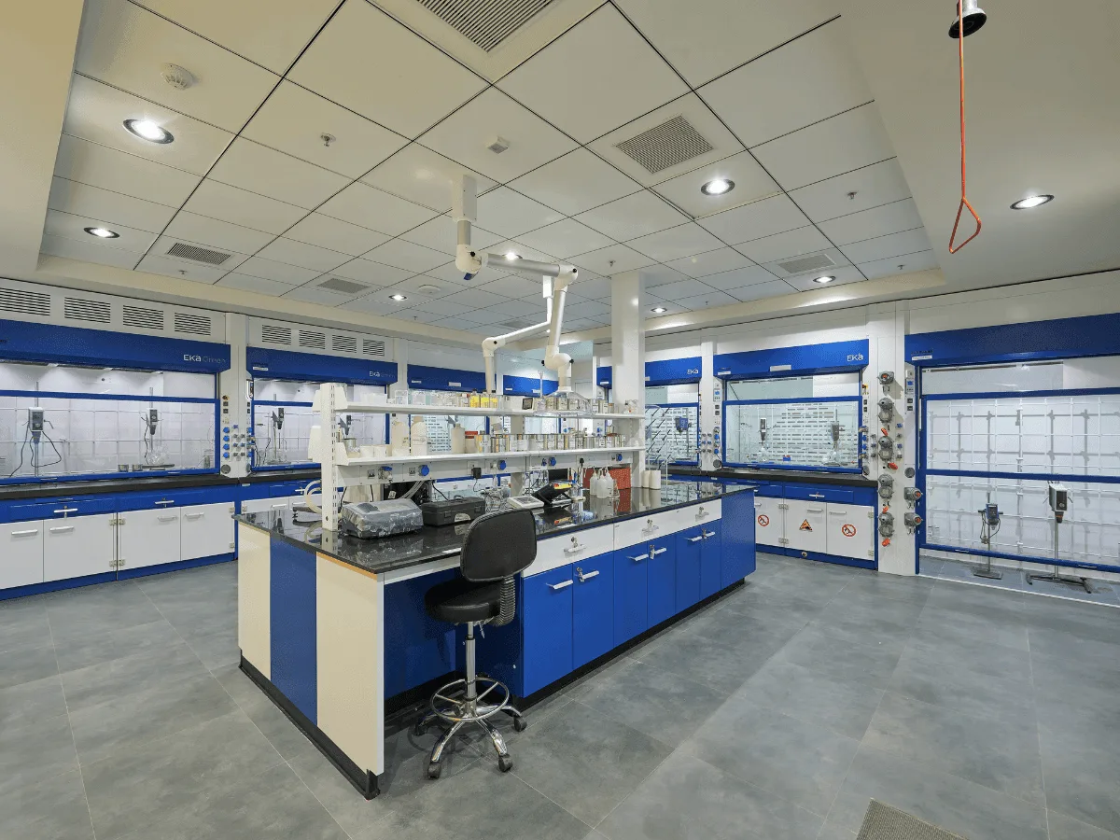
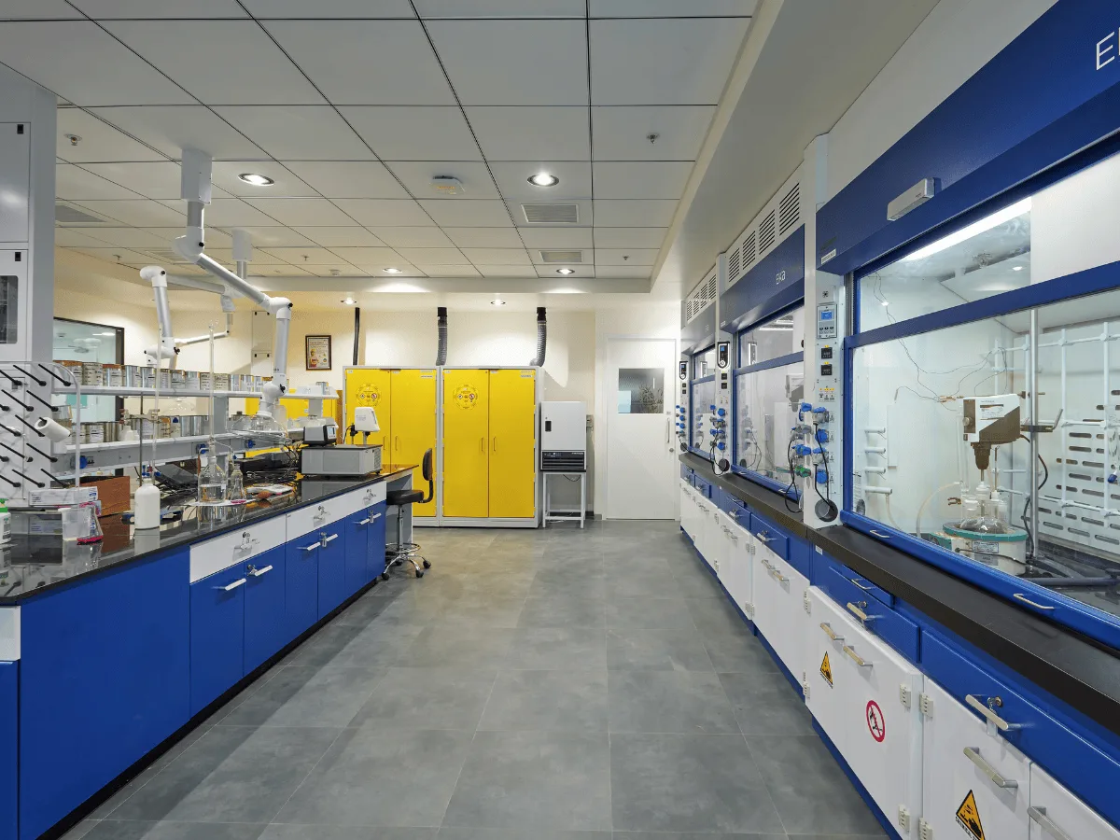
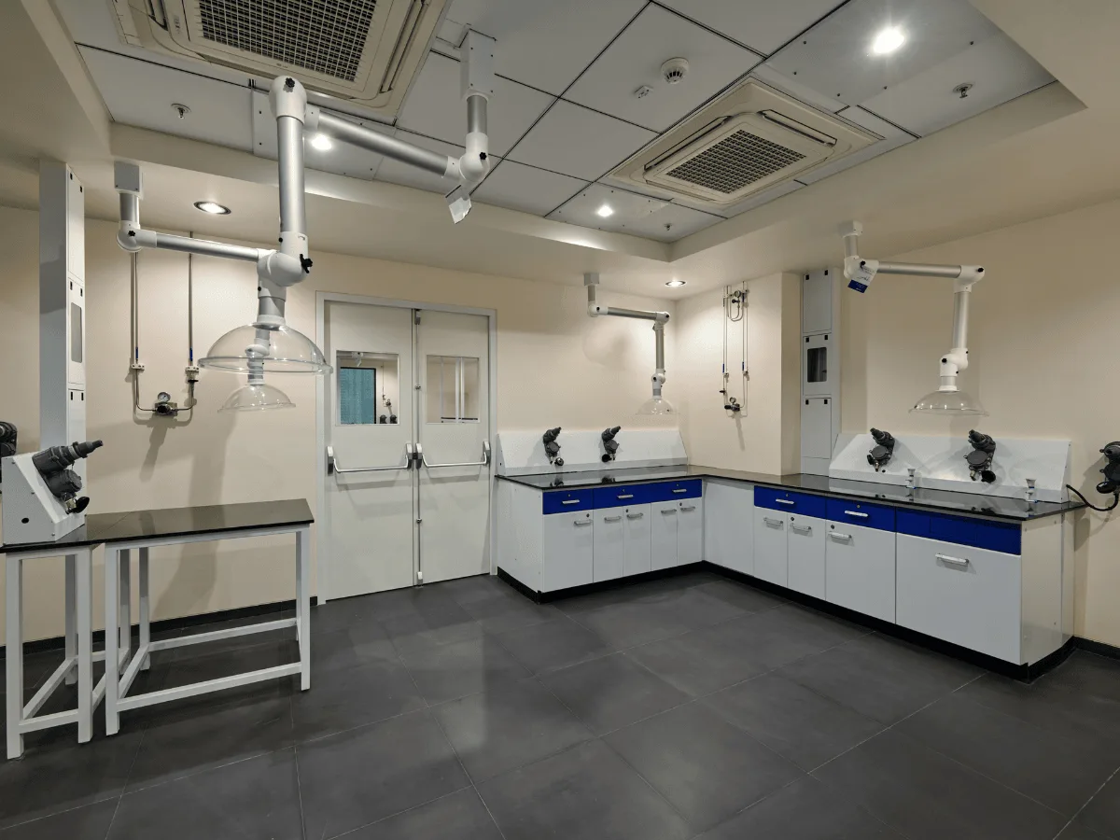
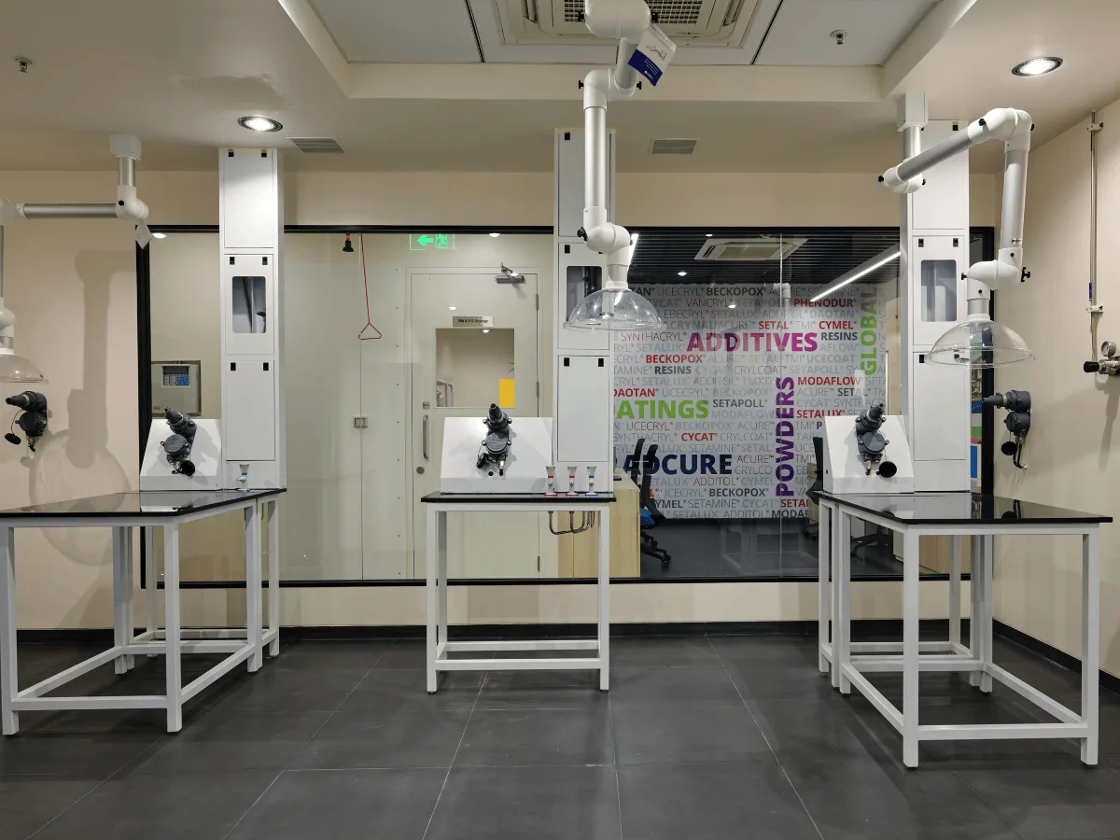
A 14,000 sq ft comprehensive lab and office interior design across three floors for a leading producer of coating resins and additives, creating a future-ready environment that balances technical rigour with an inspiring workspace.
SectorCoatings, Resins & Additives
LocationMumbai, Maharashtra
Area14,000 sq ft
Year2025
Project typeInteriors + Engineering Design
ScopeLabs + Office
Office
Reception, Workstations, Conference & Breakout
Blue-accent reception with linear ceiling lights, open-plan workstations under hexagonal acoustic baffles, a conference room with sustainability graphics, and a breakout zone with bean bags and hexagonal poufs.
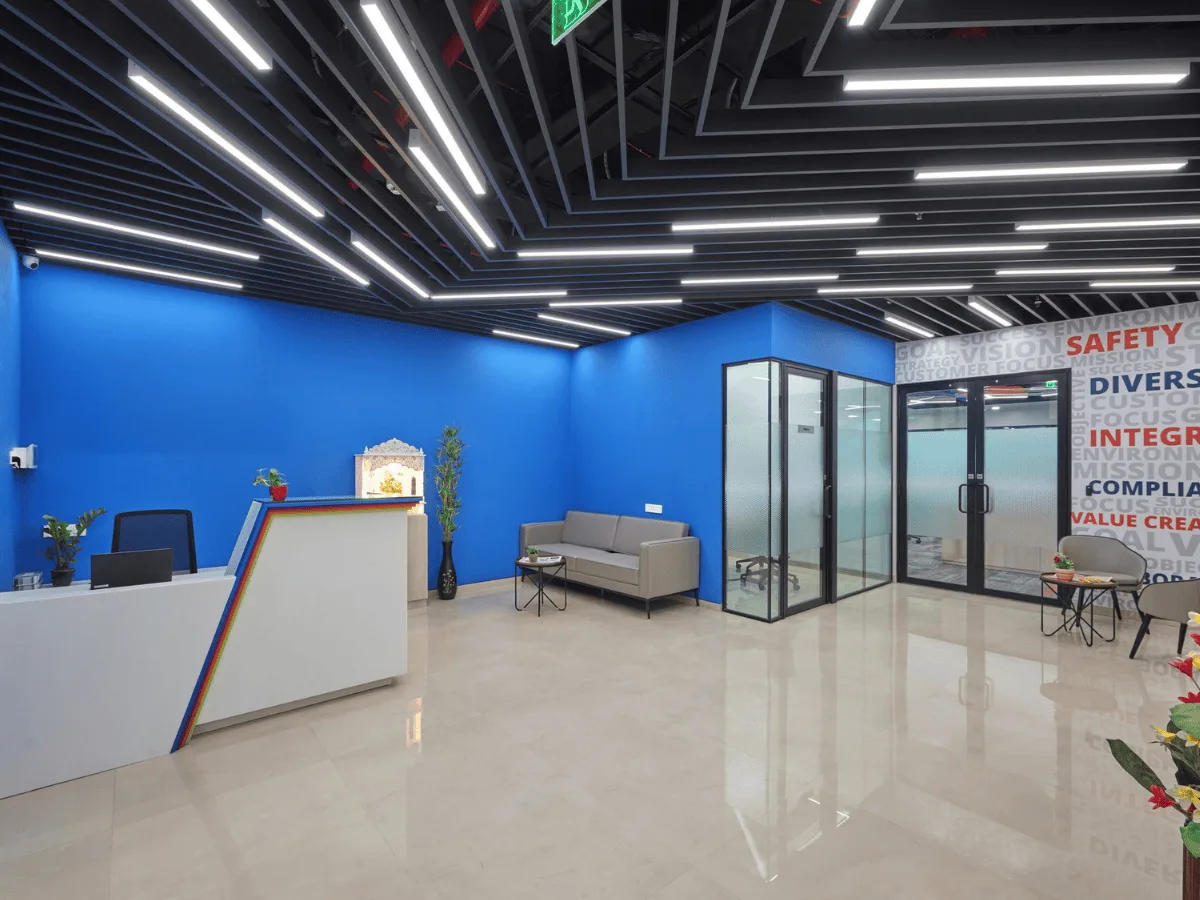 Reception with blue accent wall⛶
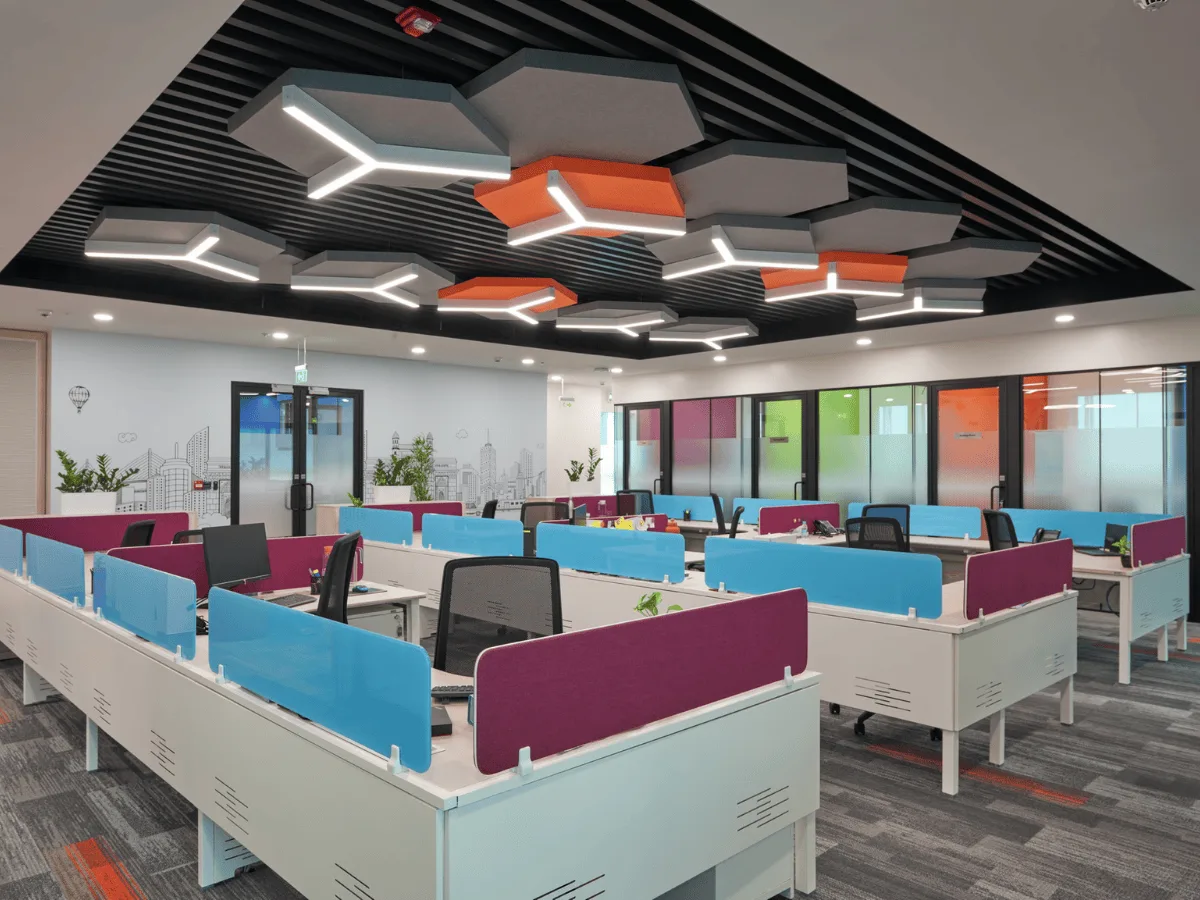 Workstations with hexagonal ceiling⛶
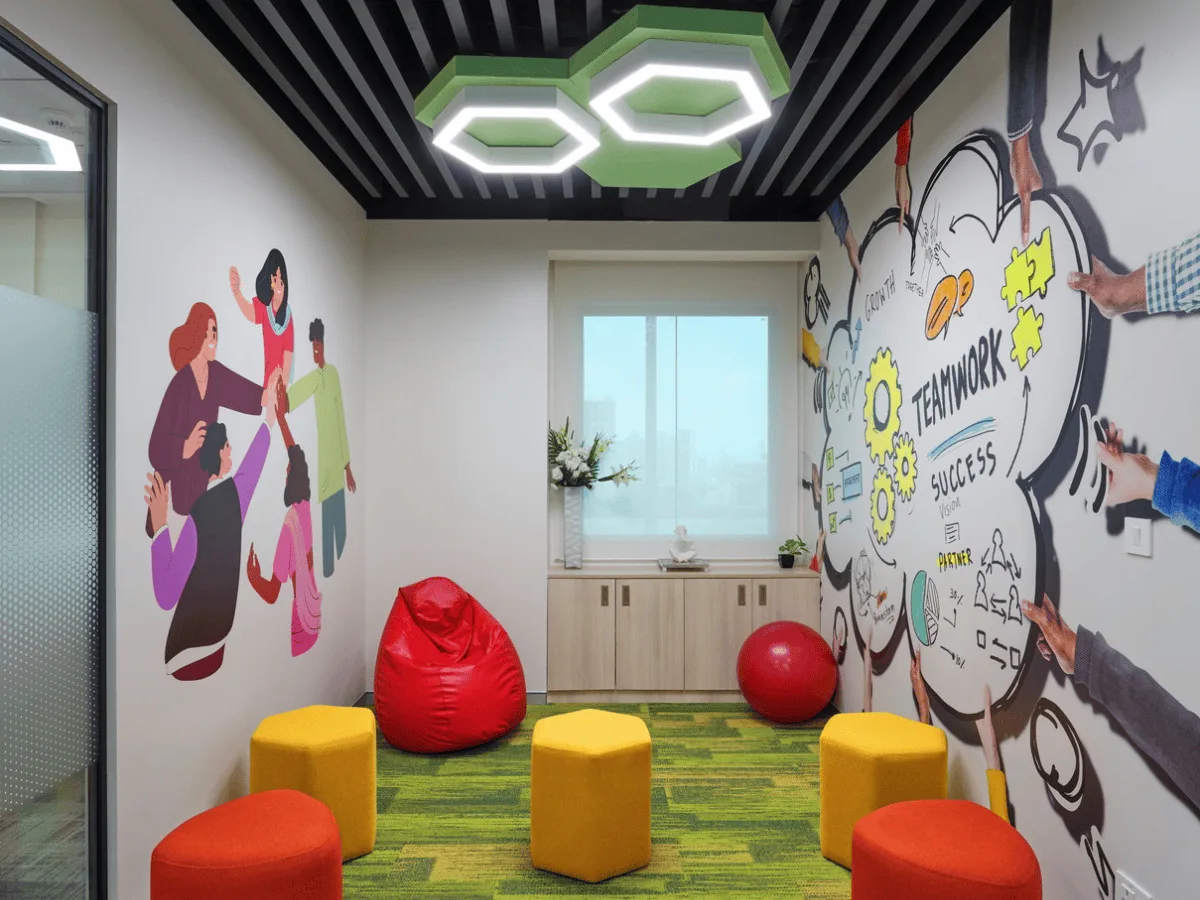 Breakout zone with bean bags⛶
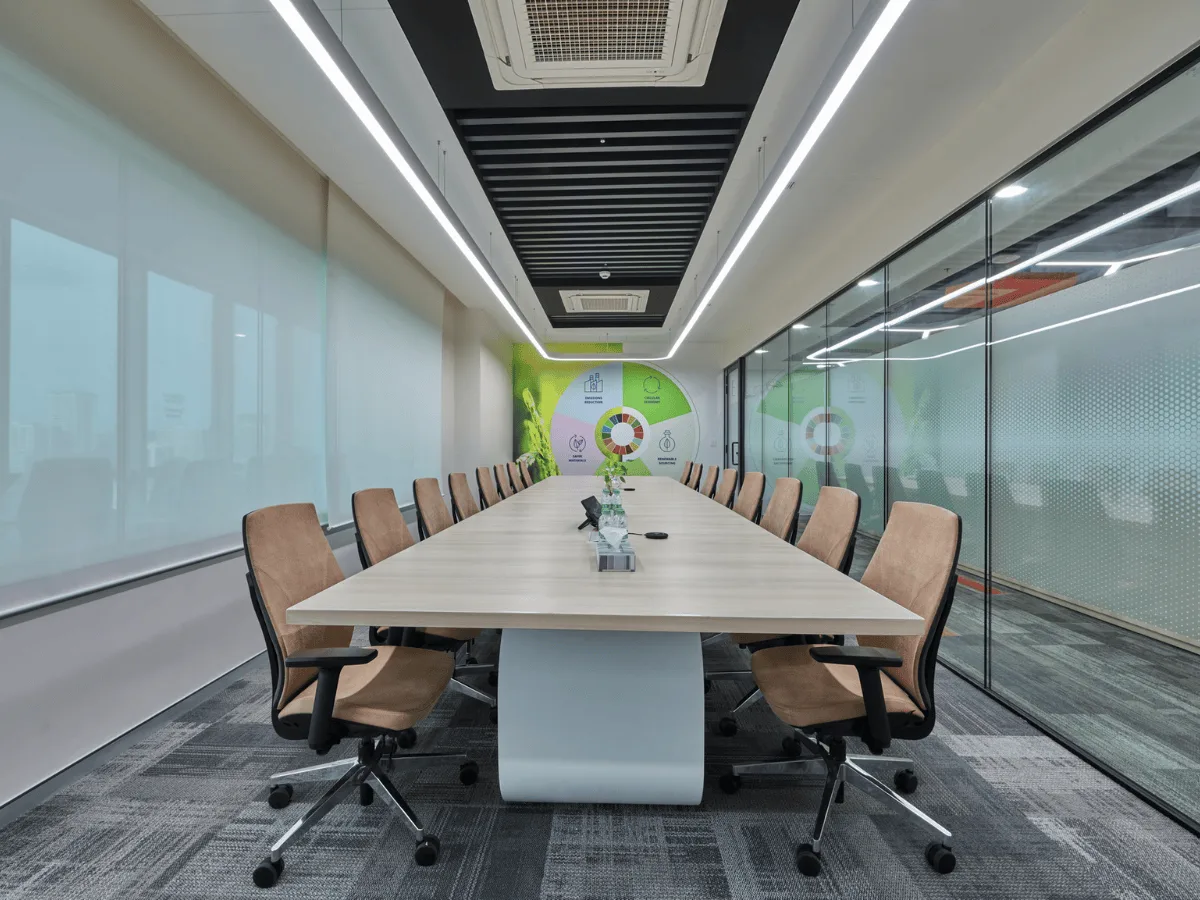 Conference room⛶
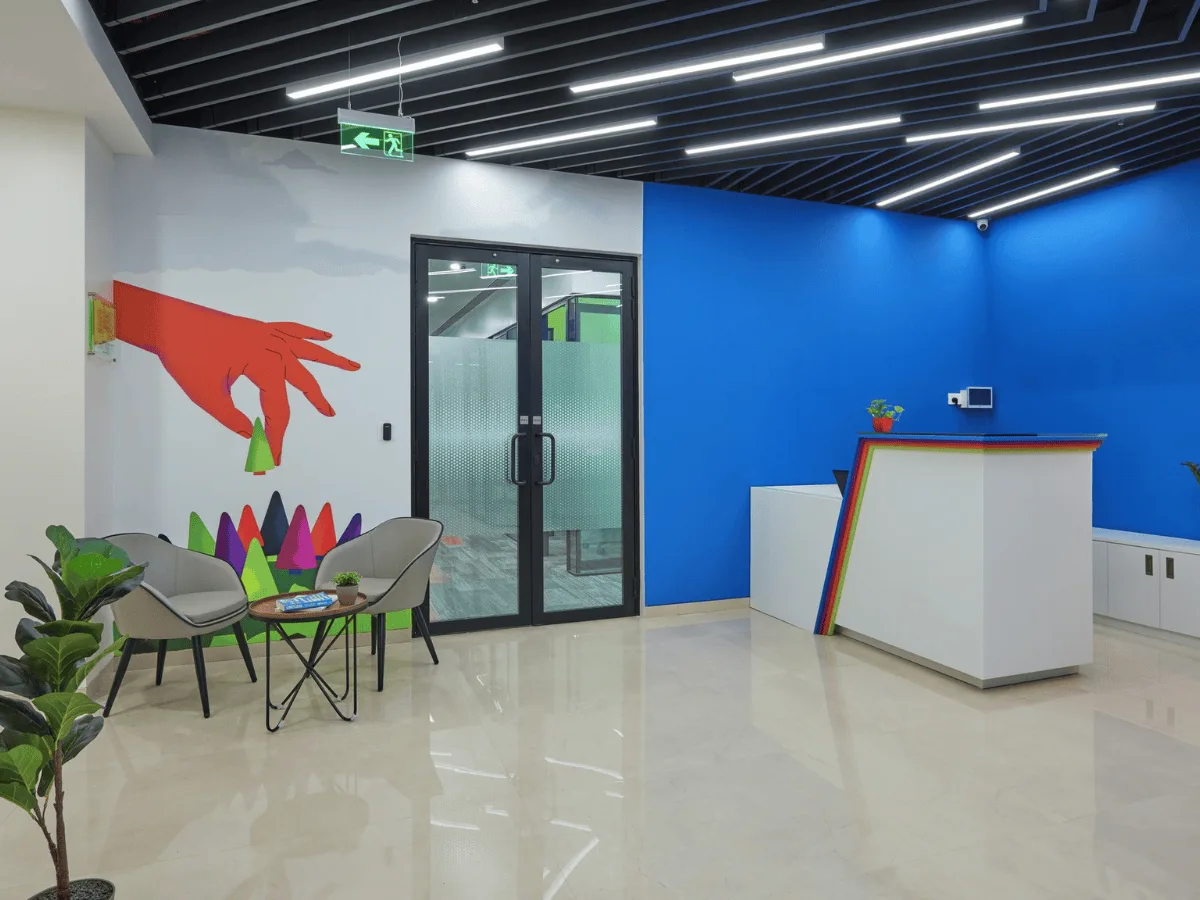 Lobby with colourful wall art⛶