
Project · Specialty Chemicals · Labs + Office
Chemical R&D Lab & Office Design, Vadodara
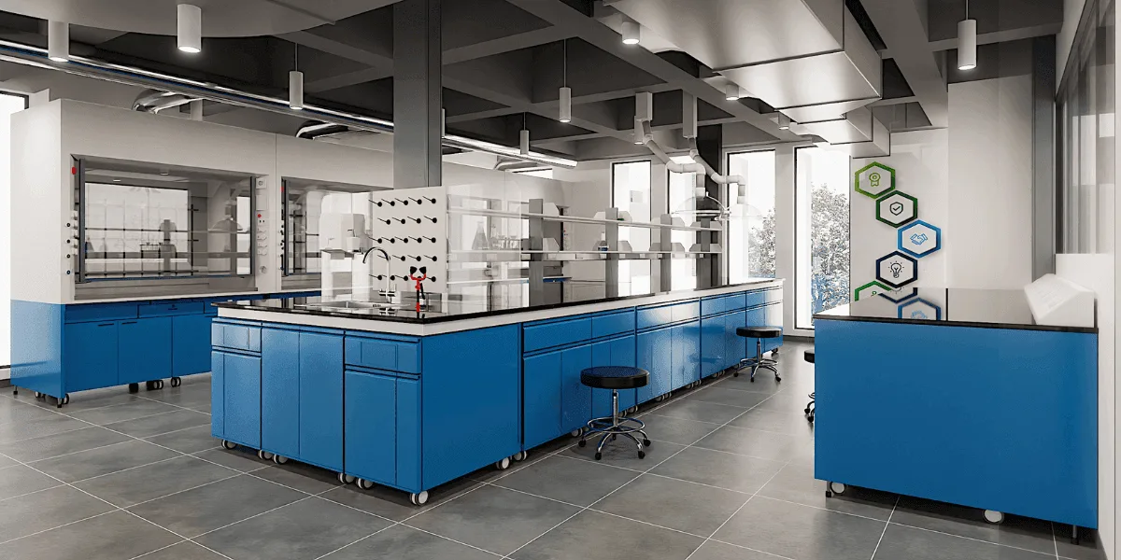
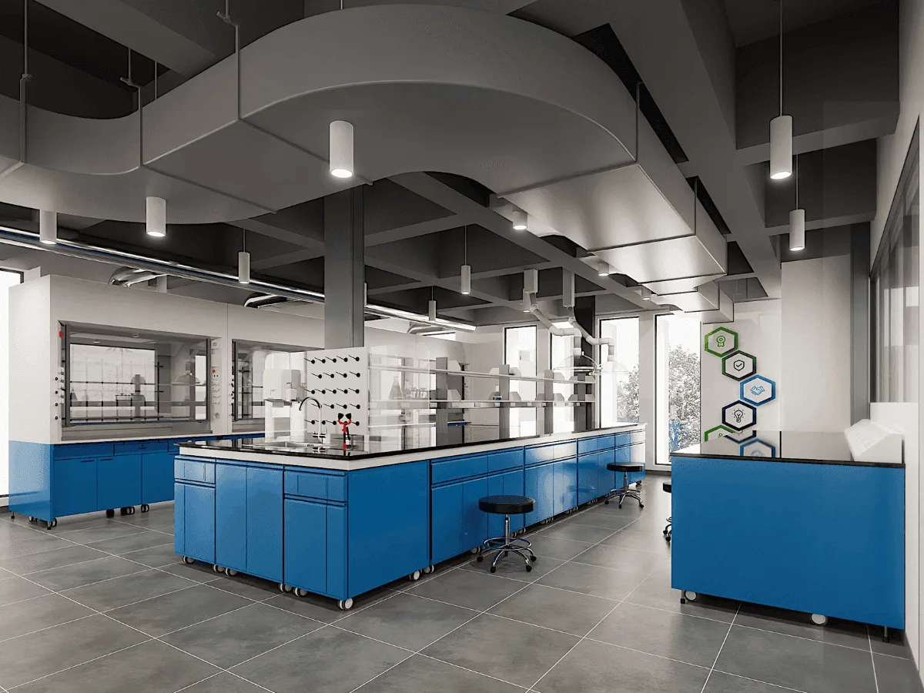
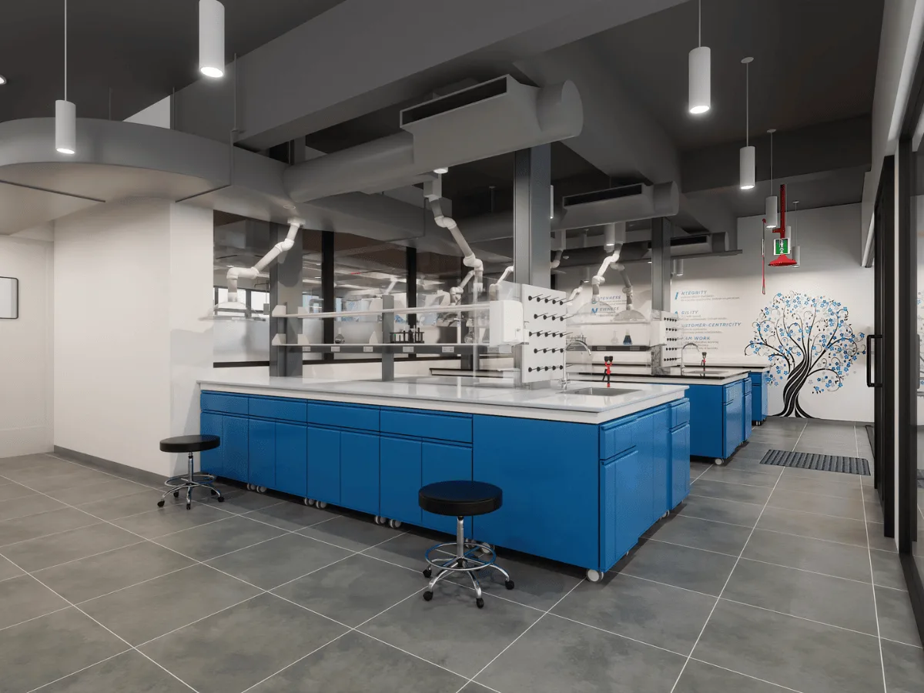
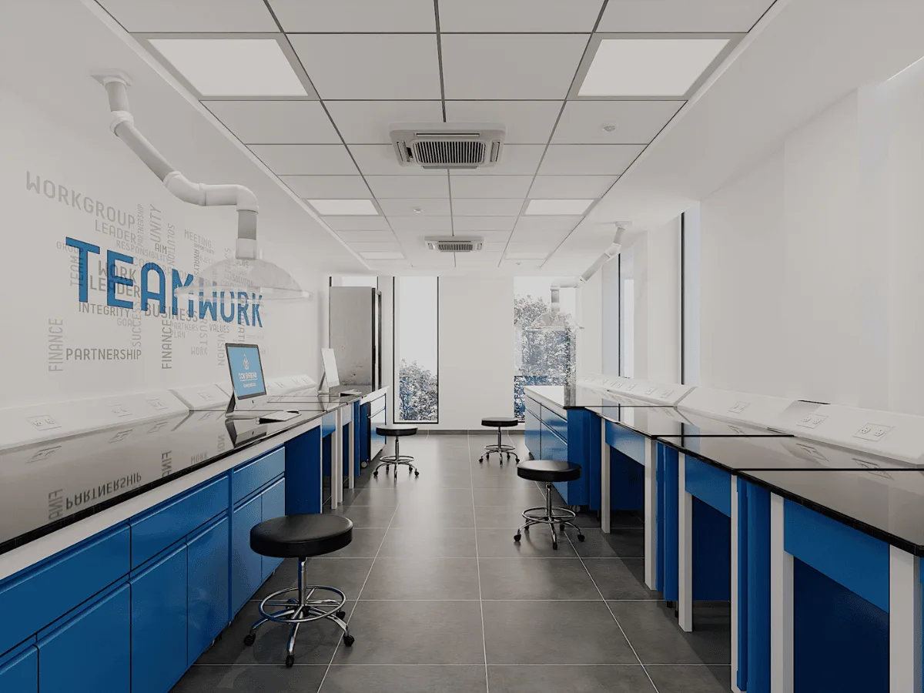
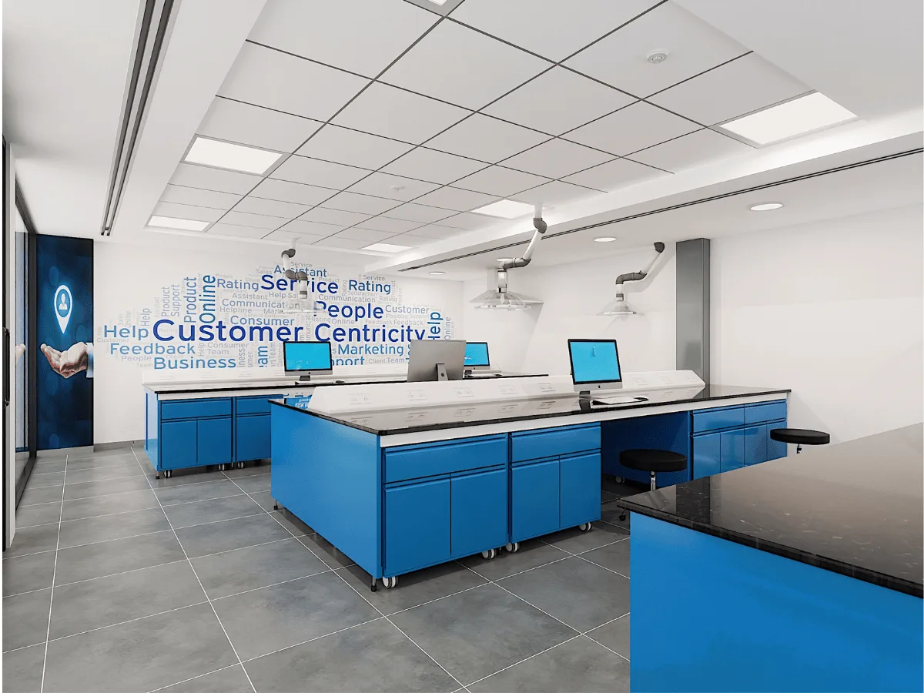
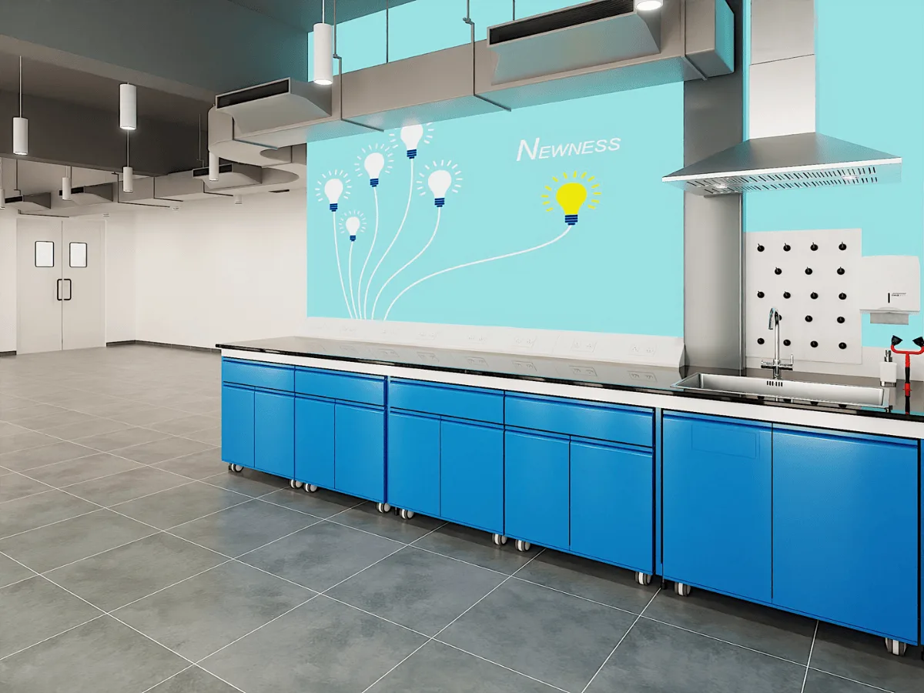
A 20,000 sq ft R&D and Experience Centre for a leading agri-rural and chemical conglomerate in Vadodara, integrating state-of-the-art laboratory infrastructure with a modern, employee-centric office environment across two floors.
SectorSpecialty Chemicals
LocationVadodara, Gujarat
Area20,000 sq ft
Year2024
Project typeInteriors + Engineering Design
ScopeLabs + Office
Office
Reception, Workstations, Conference & Gaming Zone
Grand reception with copper desk and product display shelves, open-plan workstations under checkered ceiling panels, a conference room with diamond pendant lights and blue chairs, a vibrant cafeteria with botanical wall mural, and a gaming zone with foosball, table tennis and chess.
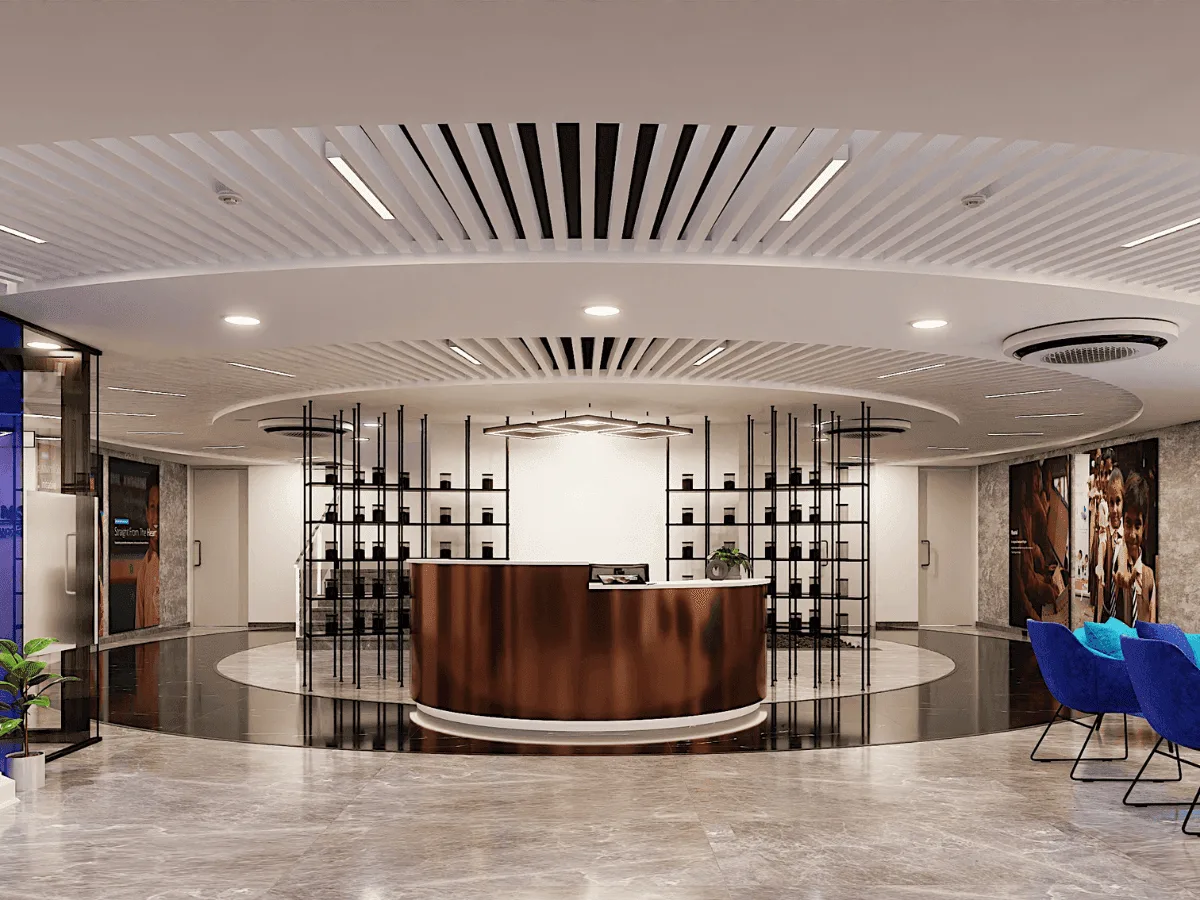 Reception with product display⛶
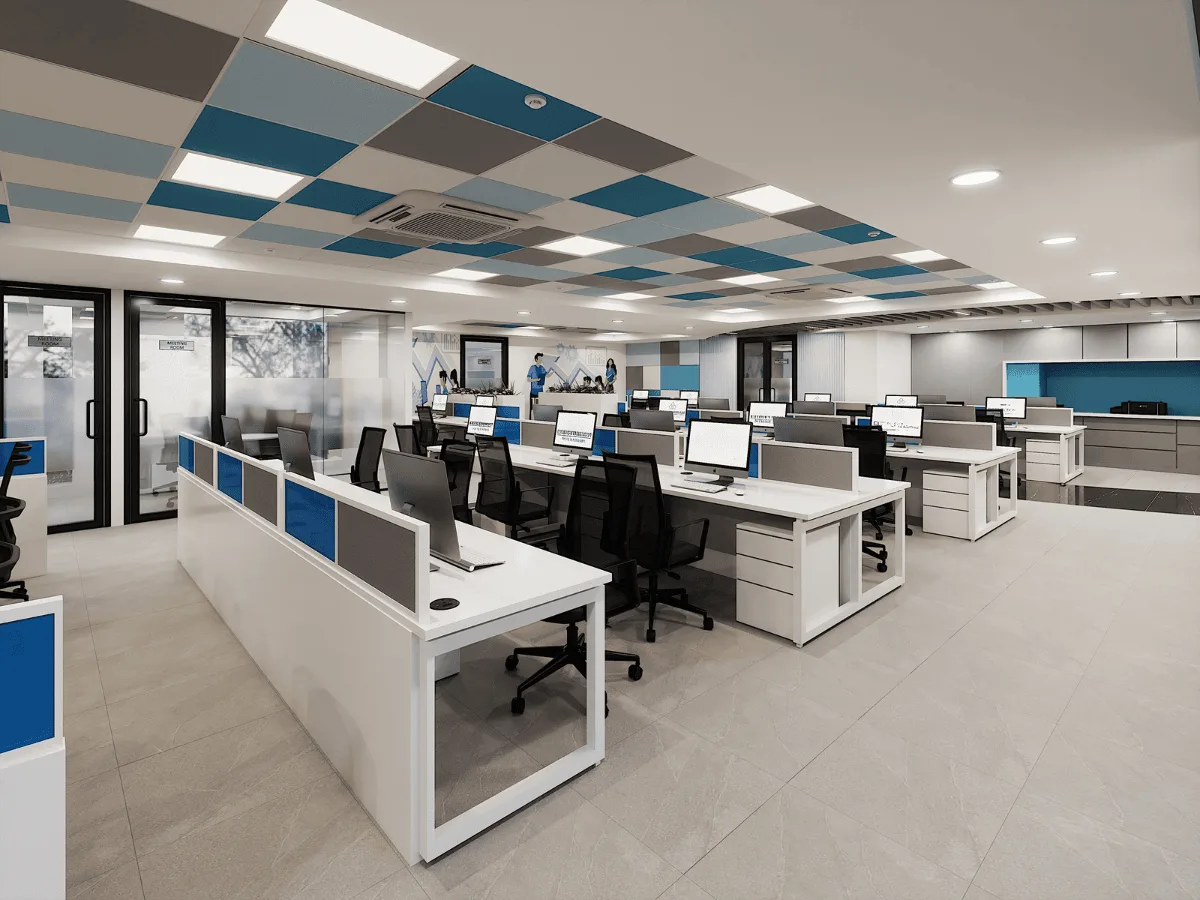 Open-plan workstations⛶
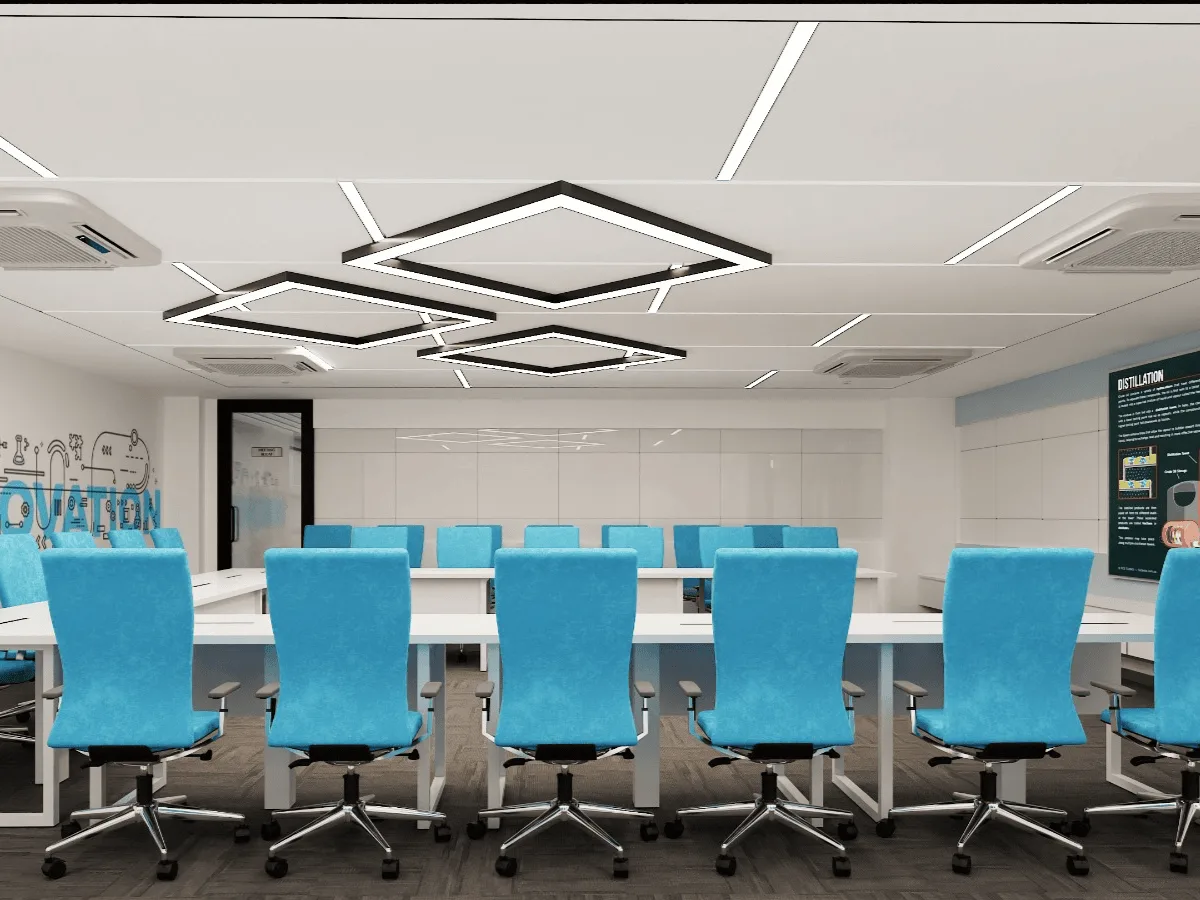 Conference room⛶
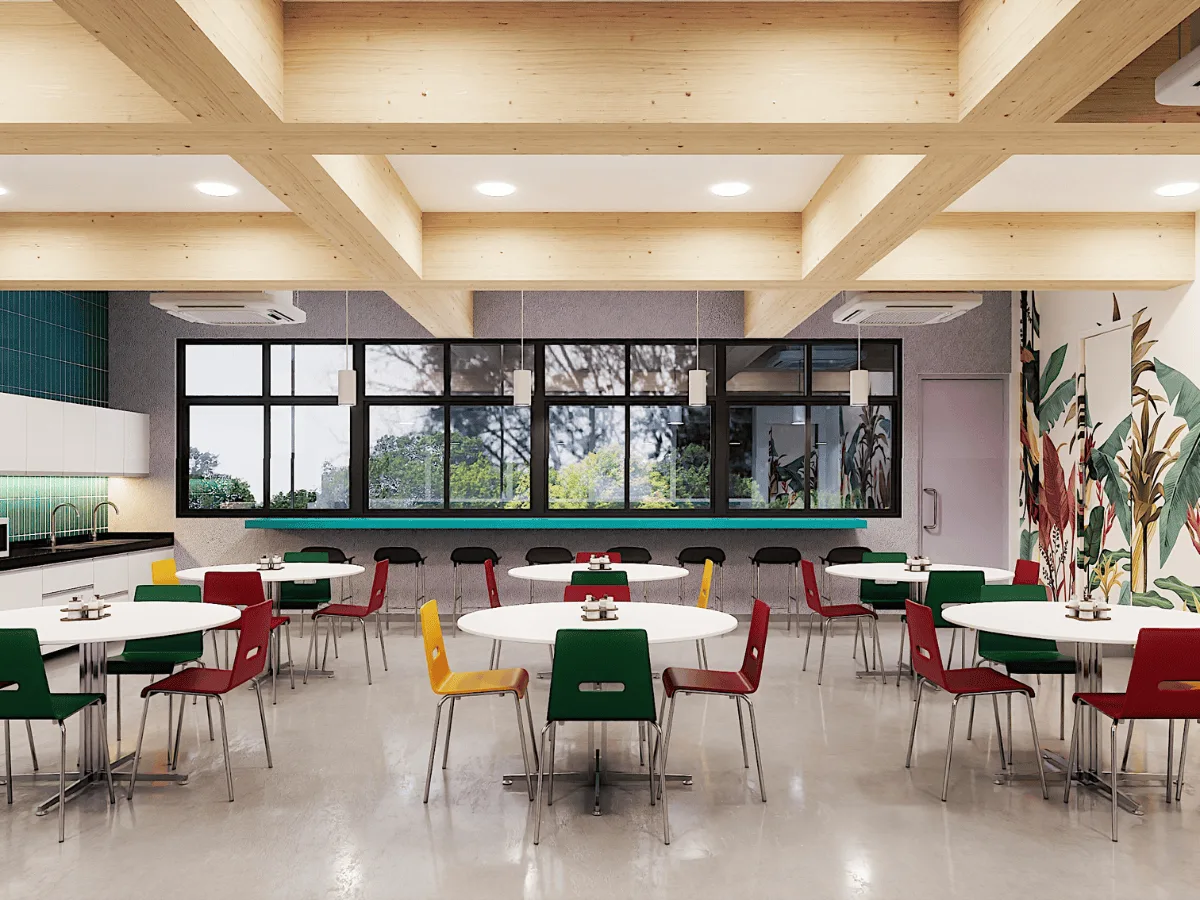 Cafeteria with botanical wall⛶
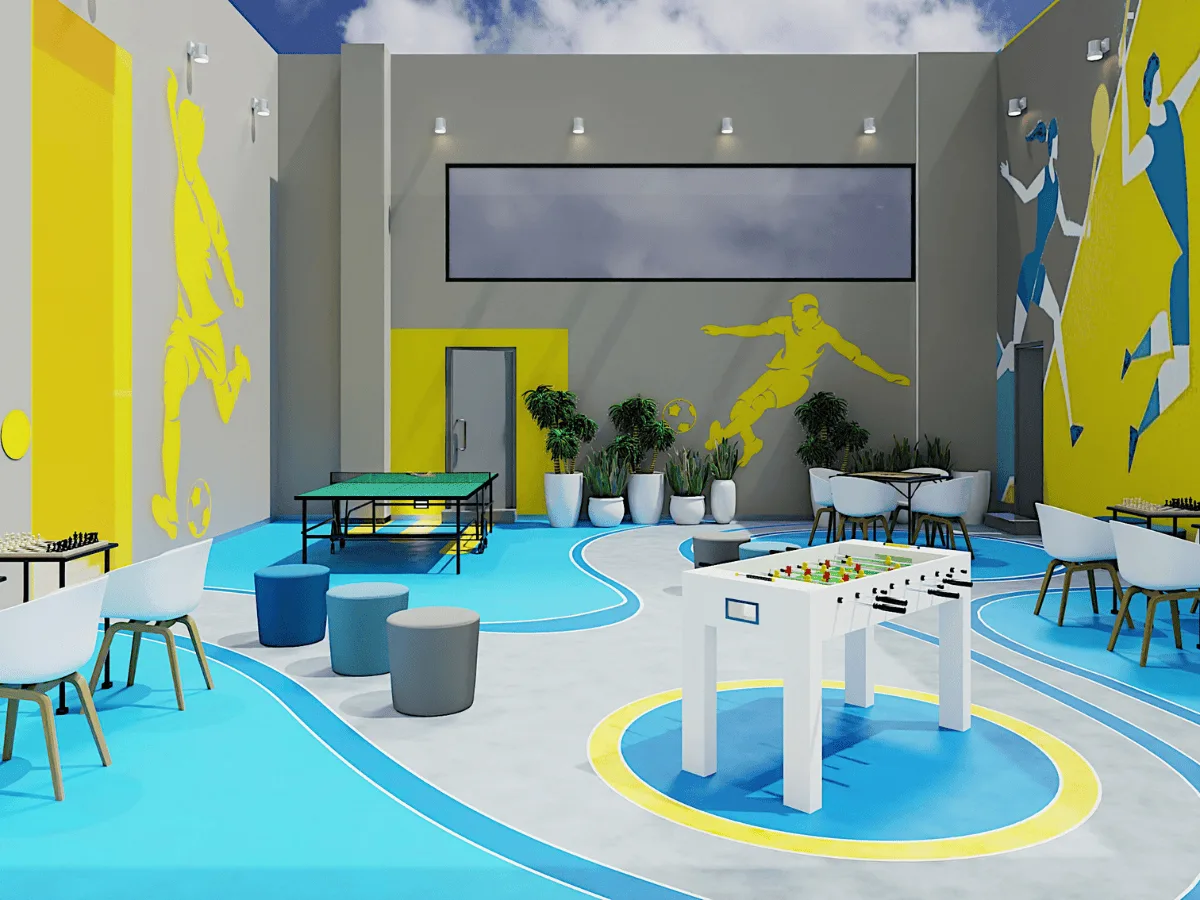 Gaming zone⛶