
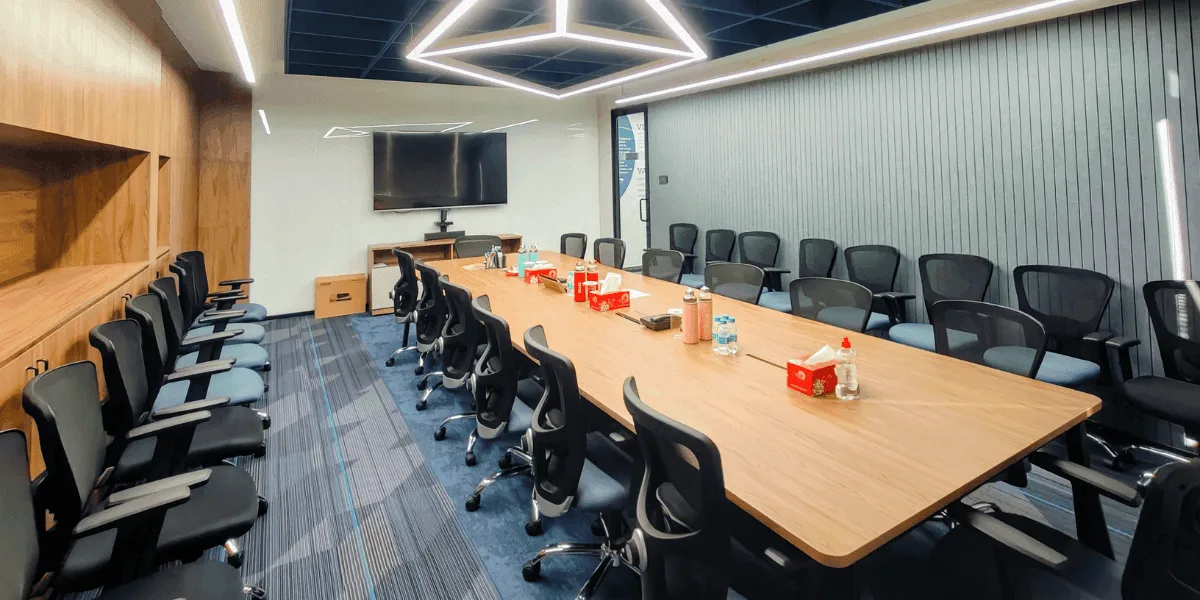
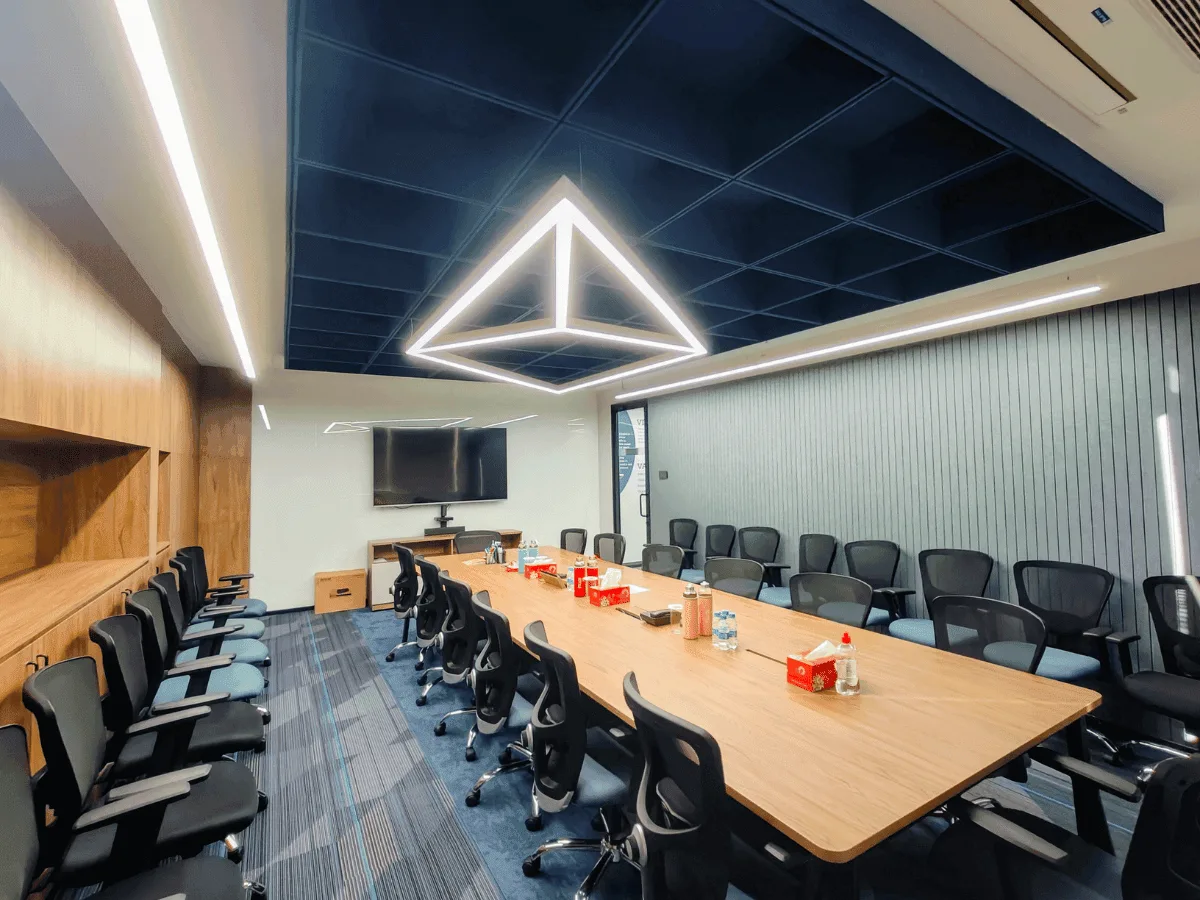
Corporate office conference room with geometric pendant light in Thane
Conference room with geometric LED pendant and oak boardroom table
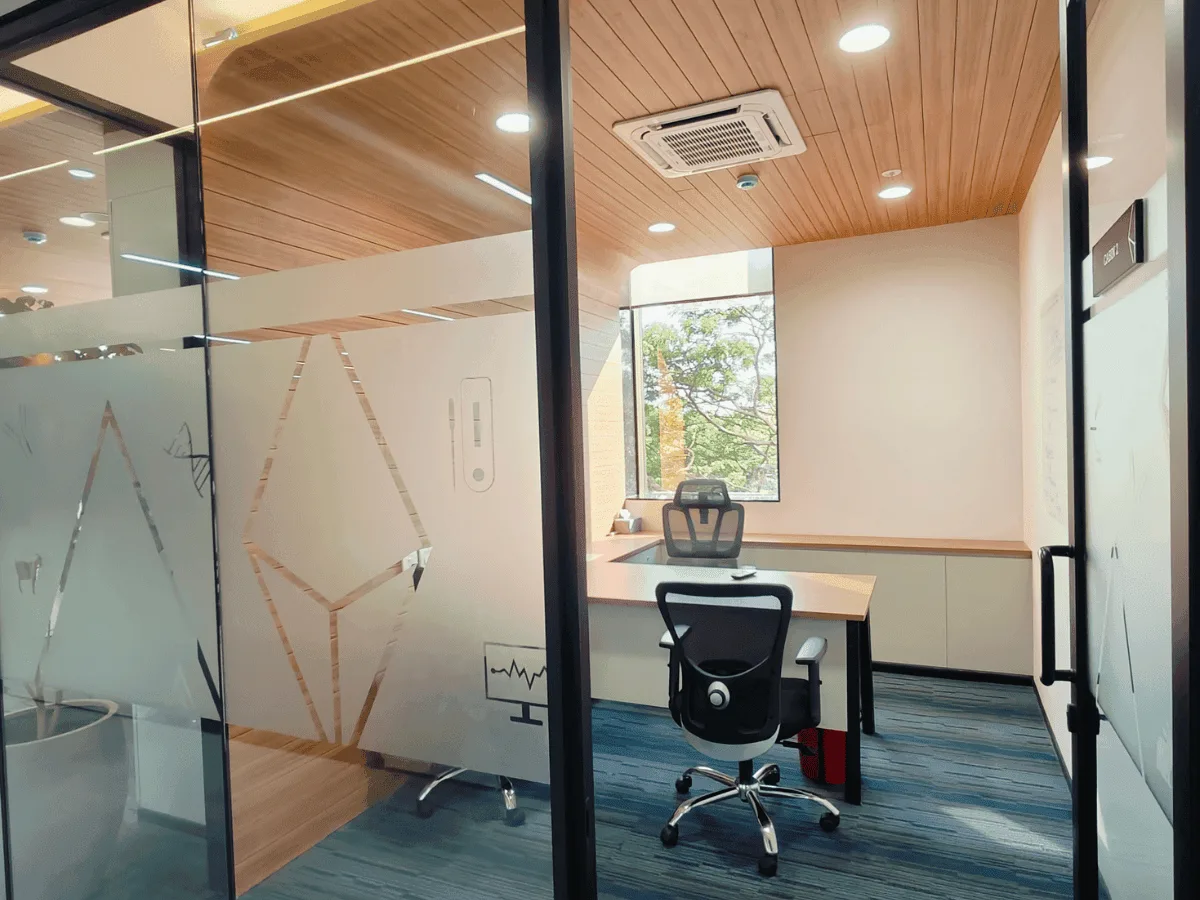
Glass-walled MD cabin with wood-plank ceiling and frosted graphics
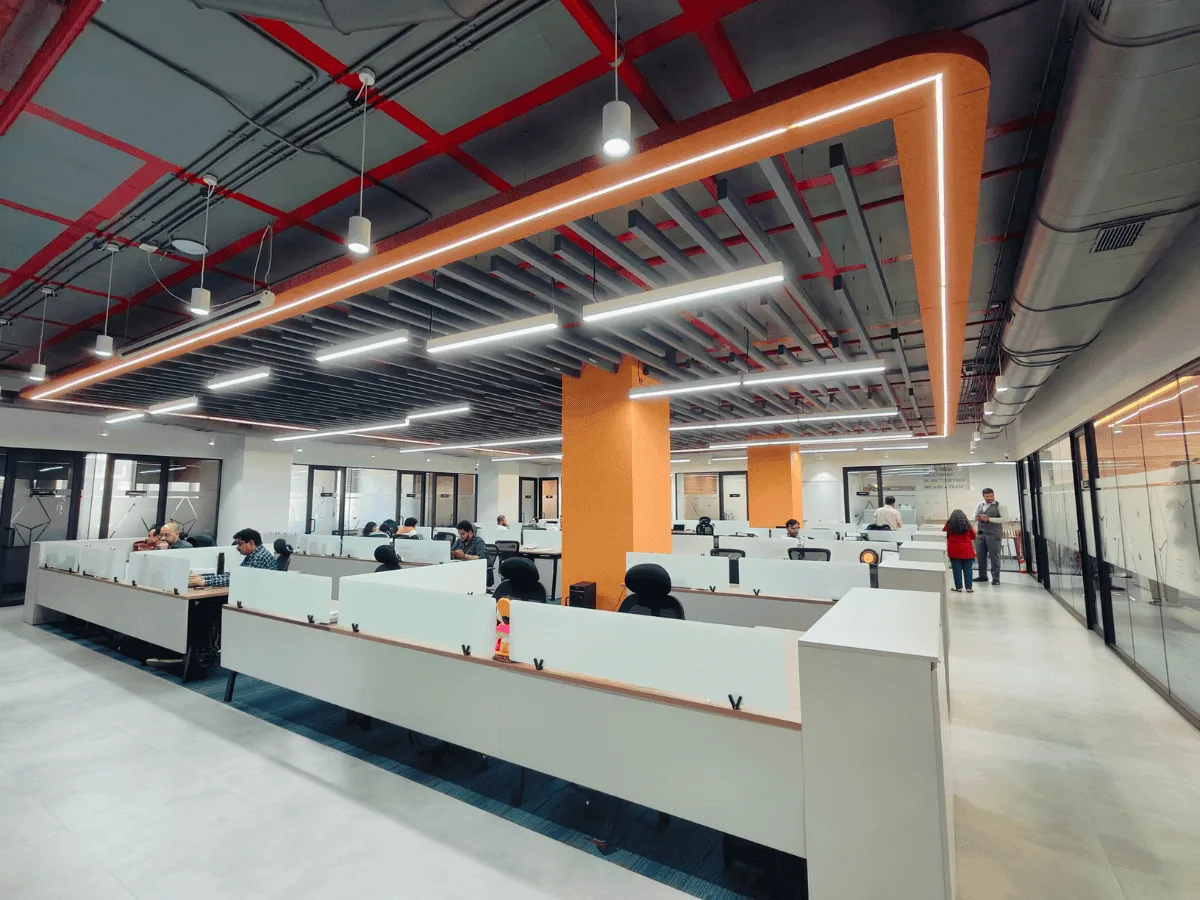
Open-plan workstations with orange columns and exposed ceiling baffle lights
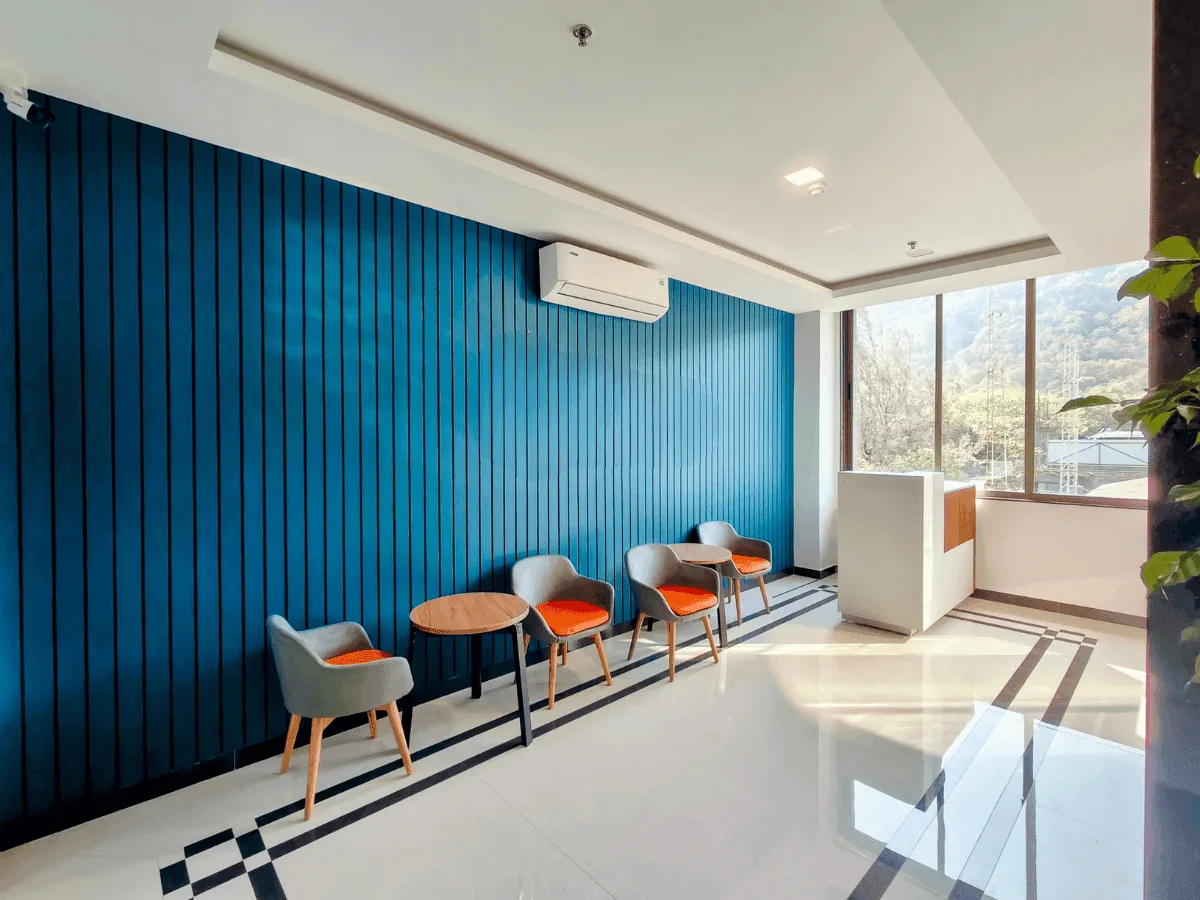
Reception lobby with blue slatted wall and orange accent chairs
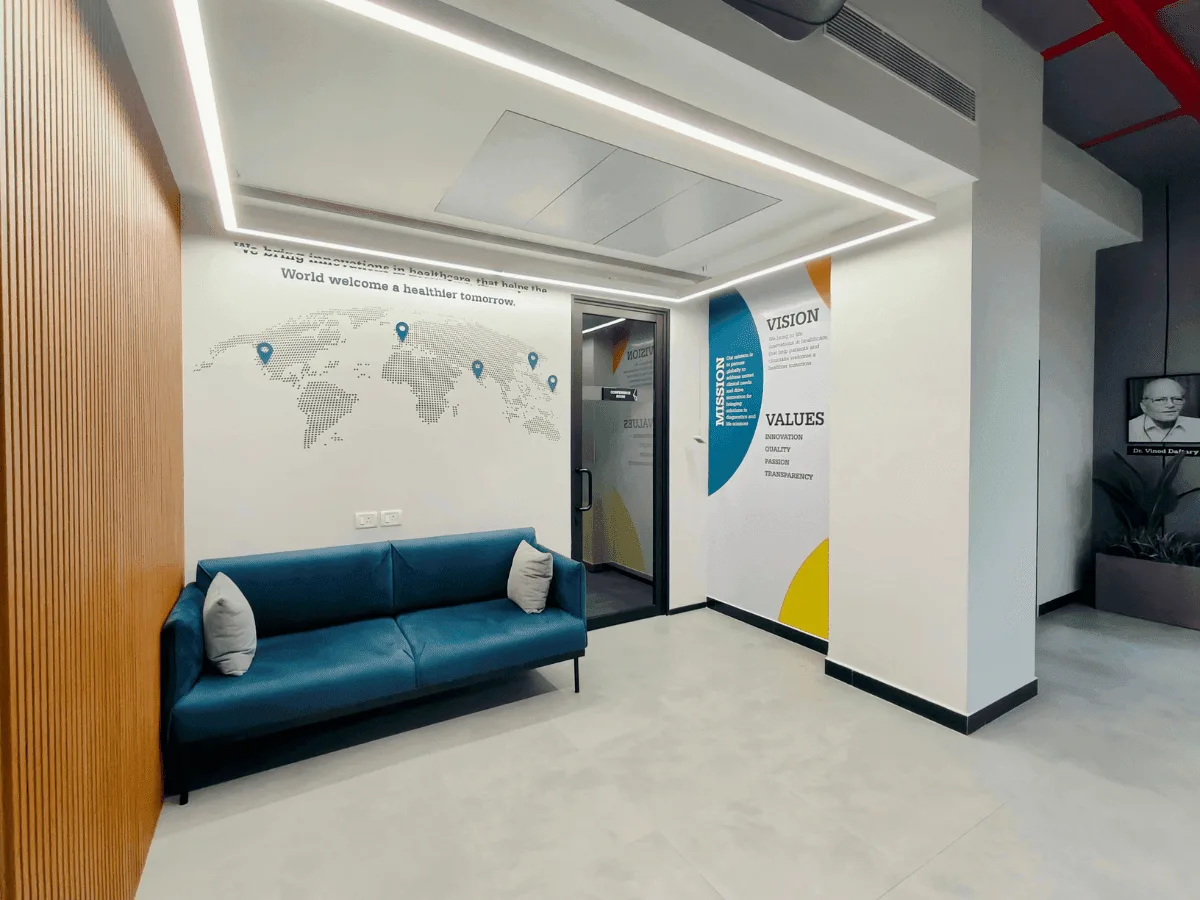
Breakout area with world map mural, teal sofa and vision-mission-values wall
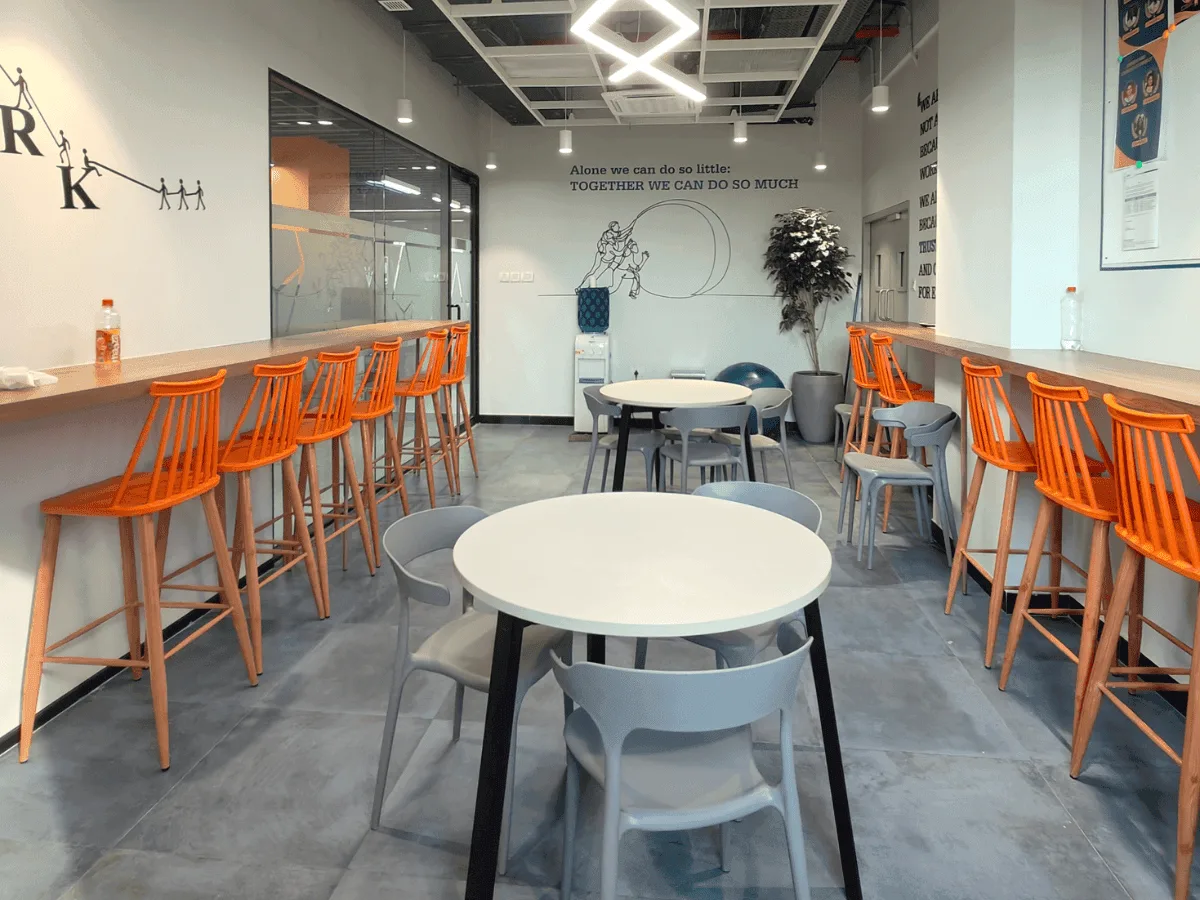
Pantry with orange bar stools, round tables and teamwork wall quotes
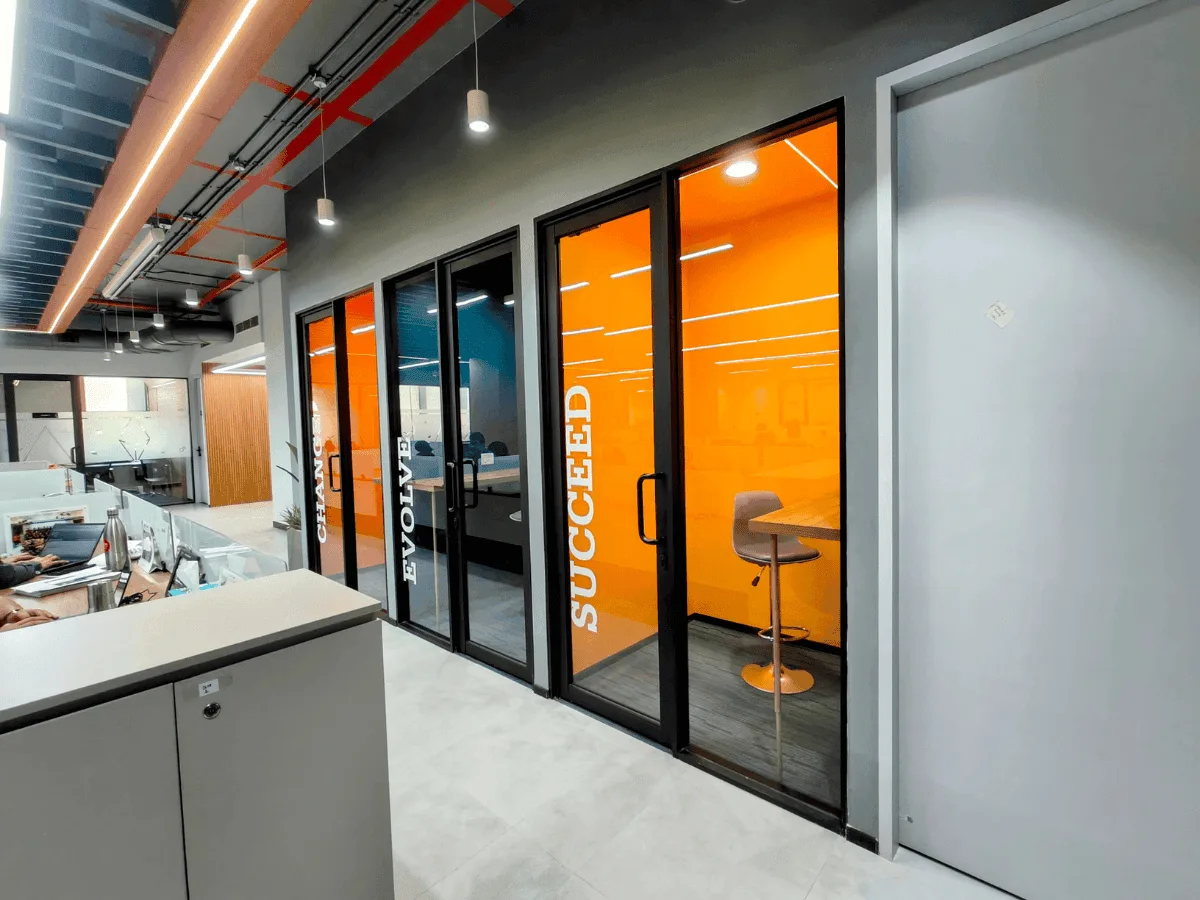
Meeting rooms with orange glass doors lettered Change, Evolve, Succeed

Corporate Office, Thane

6,000 sq ft corporate office interior for a life sciences company in Thane, creating a contemporary workspace with MD cabin, conference and meeting rooms, open-plan workstations, a modern pantry, breakout zone and reception areas designed to enhance employee well-being and work culture.

ScopeInterior and Engineering Design
LocationThane, Maharashtra
Year2025
Area6,000 sq ft
SectorIn Vitro Diagnostics, Biotechnology & Life Sciences
Project FeaturesOffice

Discuss Your ProjectAll Projects

Plan your next lab